
Category
Single-Wide | Cavco Homes | Banner Lines | Available Now
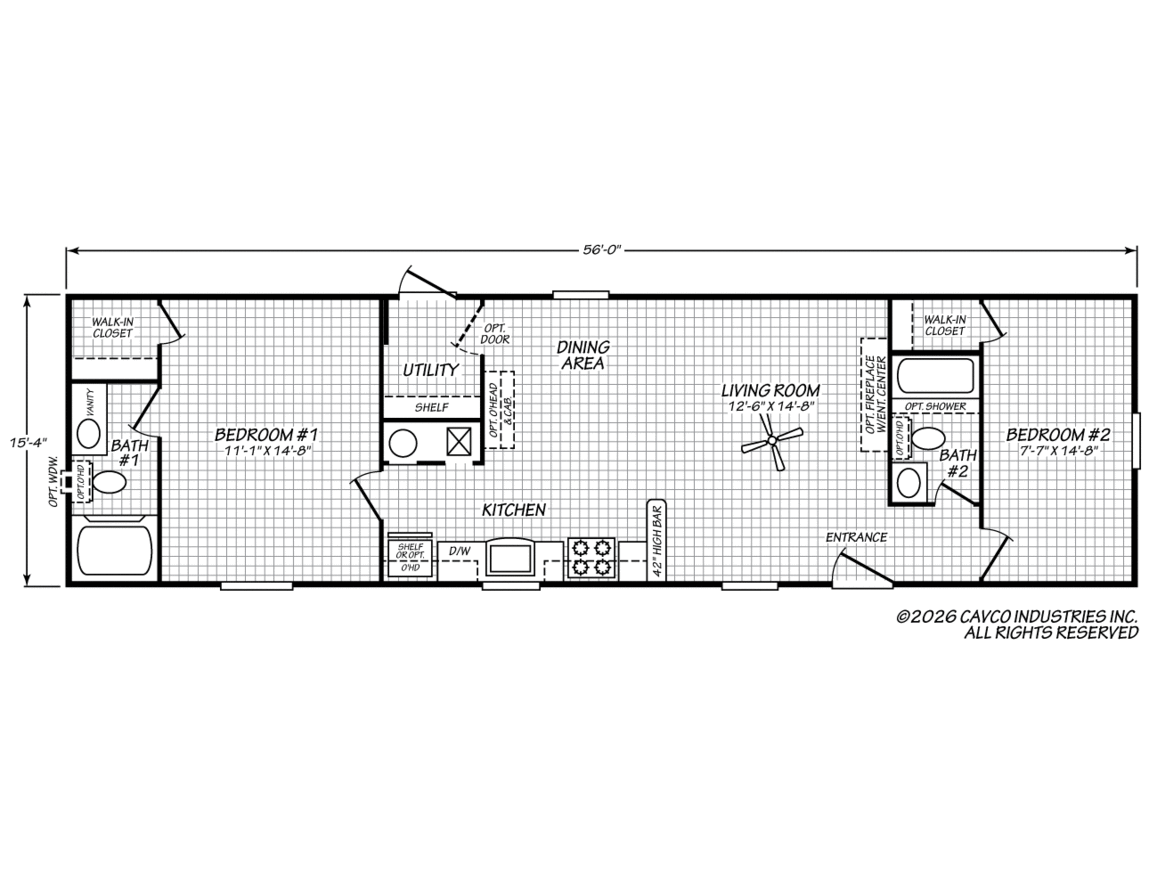
The Alamo Lite 16562T is a single-wide manufactured home in Cavco's Alamo Lite Single-Section series under the Banner line. With 859 sq. ft., 2 bedrooms, and 2 bathrooms, it offers an efficient split-bedroom layout that provides privacy while making the most of its 16' × 56' footprint.
Built by Cavco – Seguin, Texas, the home combines modern, durable finishes with practical features such as a walk-in closet in the primary suite and a dedicated utility room conveniently located near the rear entrance.
Overview
Home ID: 16562T
Type: Single-Wide Manufactured Home
Model Year: Not specified; 2023 décor package listed
Bedrooms: 2
Bathrooms: 2
Square Footage: 859 sq. ft. | 16' × 56'
Series: Alamo Lite Single-Section
Features & Amenities
Split-bedroom floor plan for added privacy
Primary suite with a walk-in closet
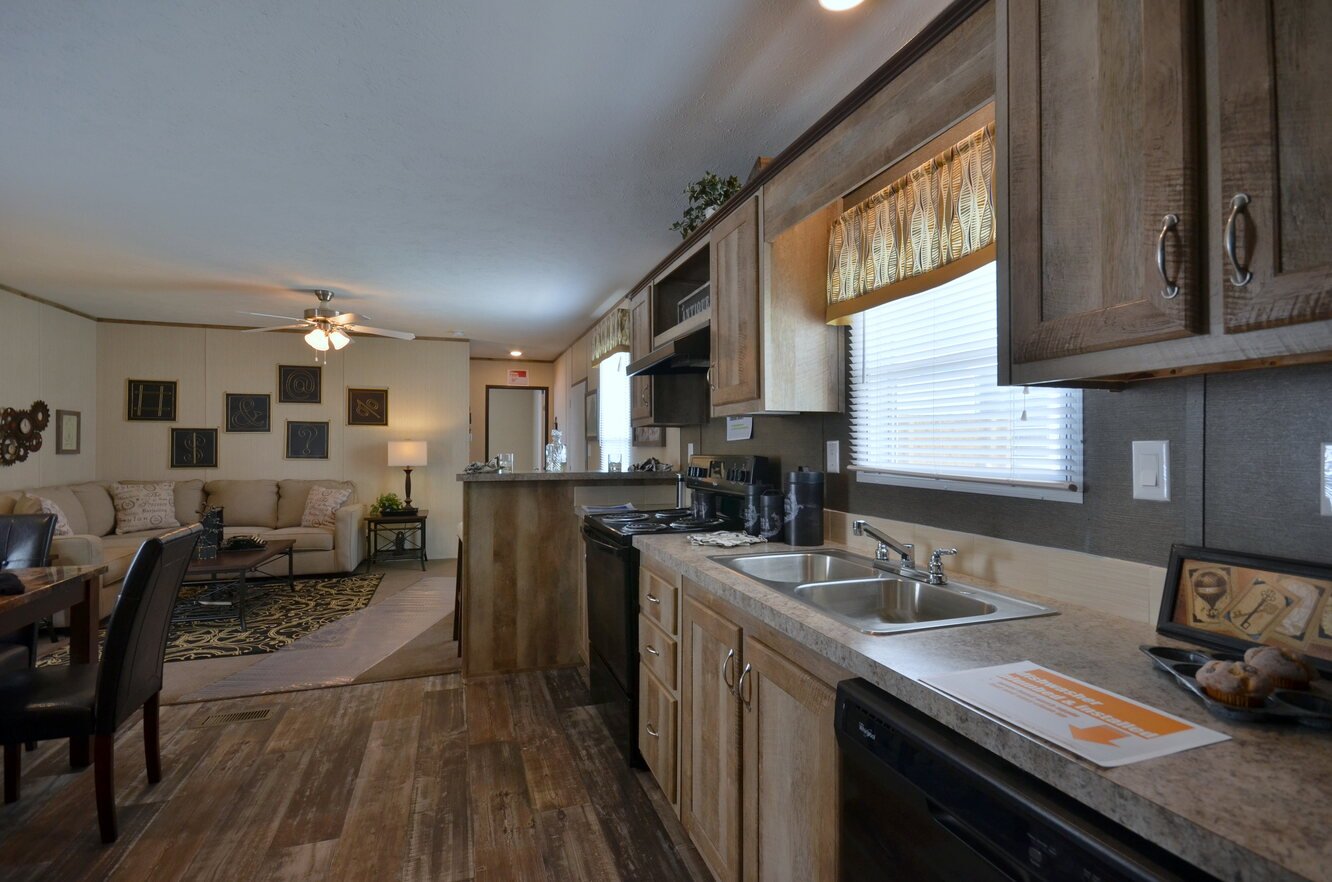
Modern kitchen with Whirlpool® appliances, dishwasher, electric range, and farm sink
Soft-close overhead cabinets with 5-piece doors and factory-selected countertops
8-foot flat ceilings with LED lighting throughout
Durable vinyl-covered sheetrock walls with accent walls and textured ceiling finish
Beauflor® vinyl flooring in high-traffic areas with plush carpet in living spaces
Energy-efficient insulation package with R-14 ceiling, R-11 walls, and R-11 floor insulation
Location
Floor Plan
Living & Kitchen
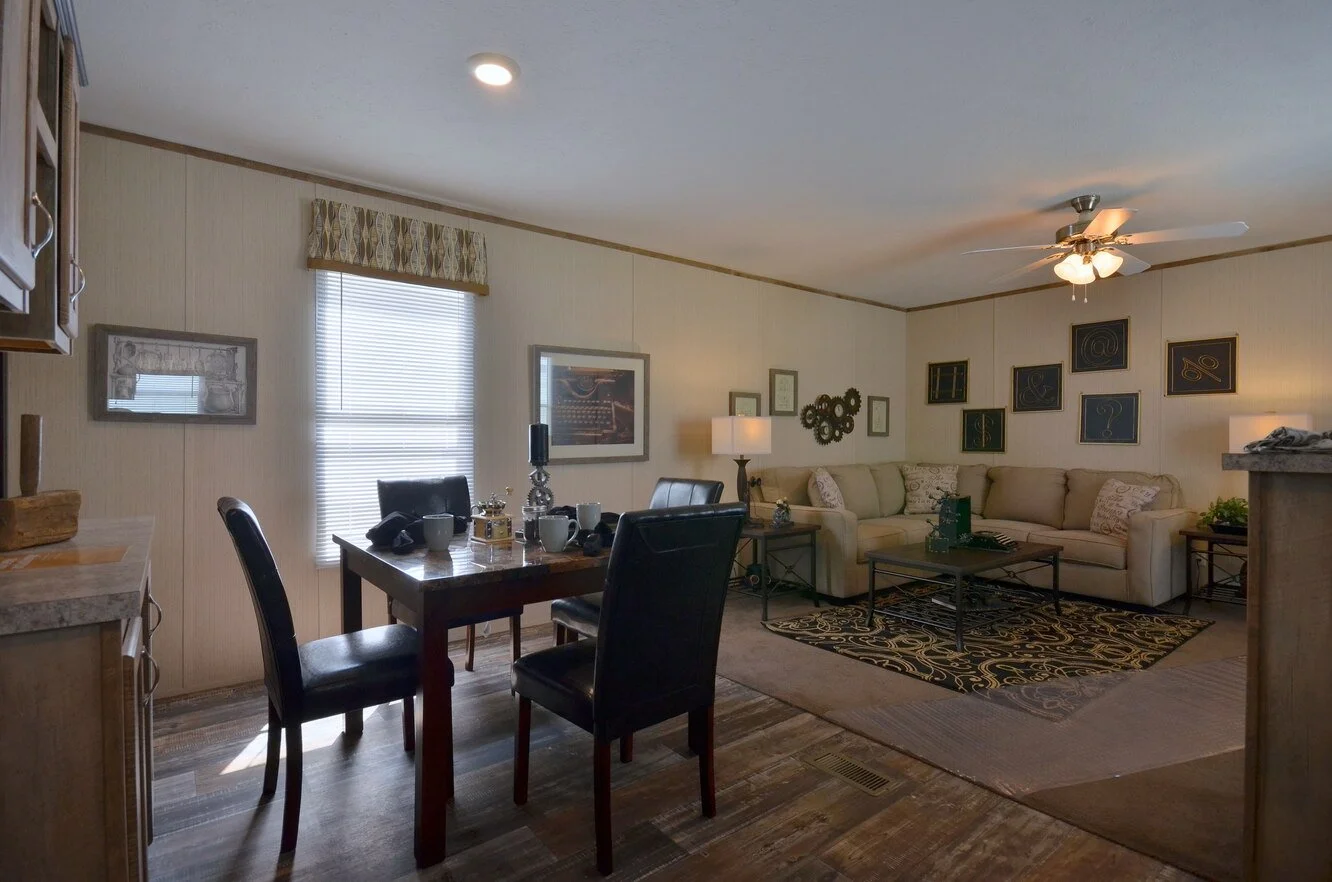
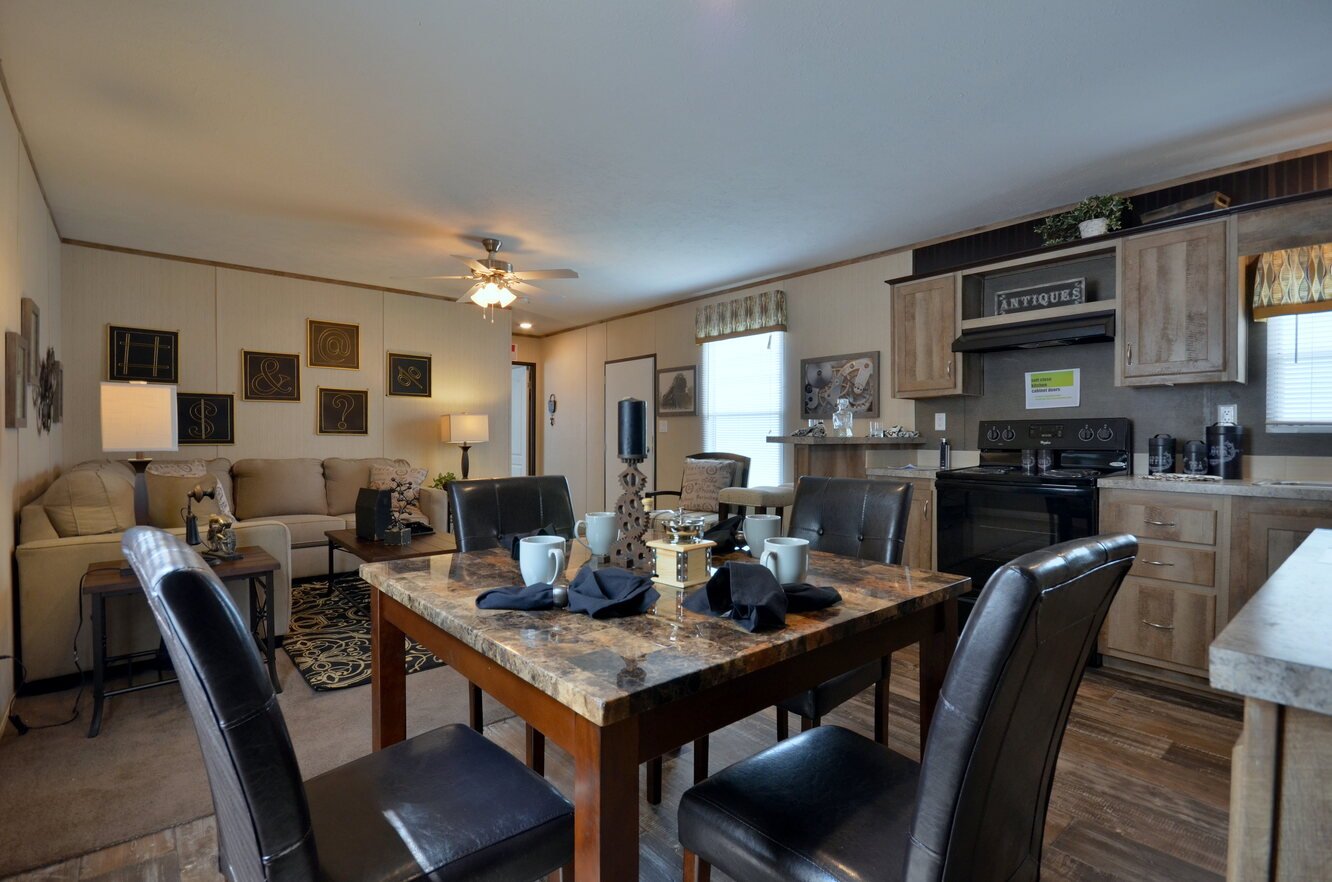
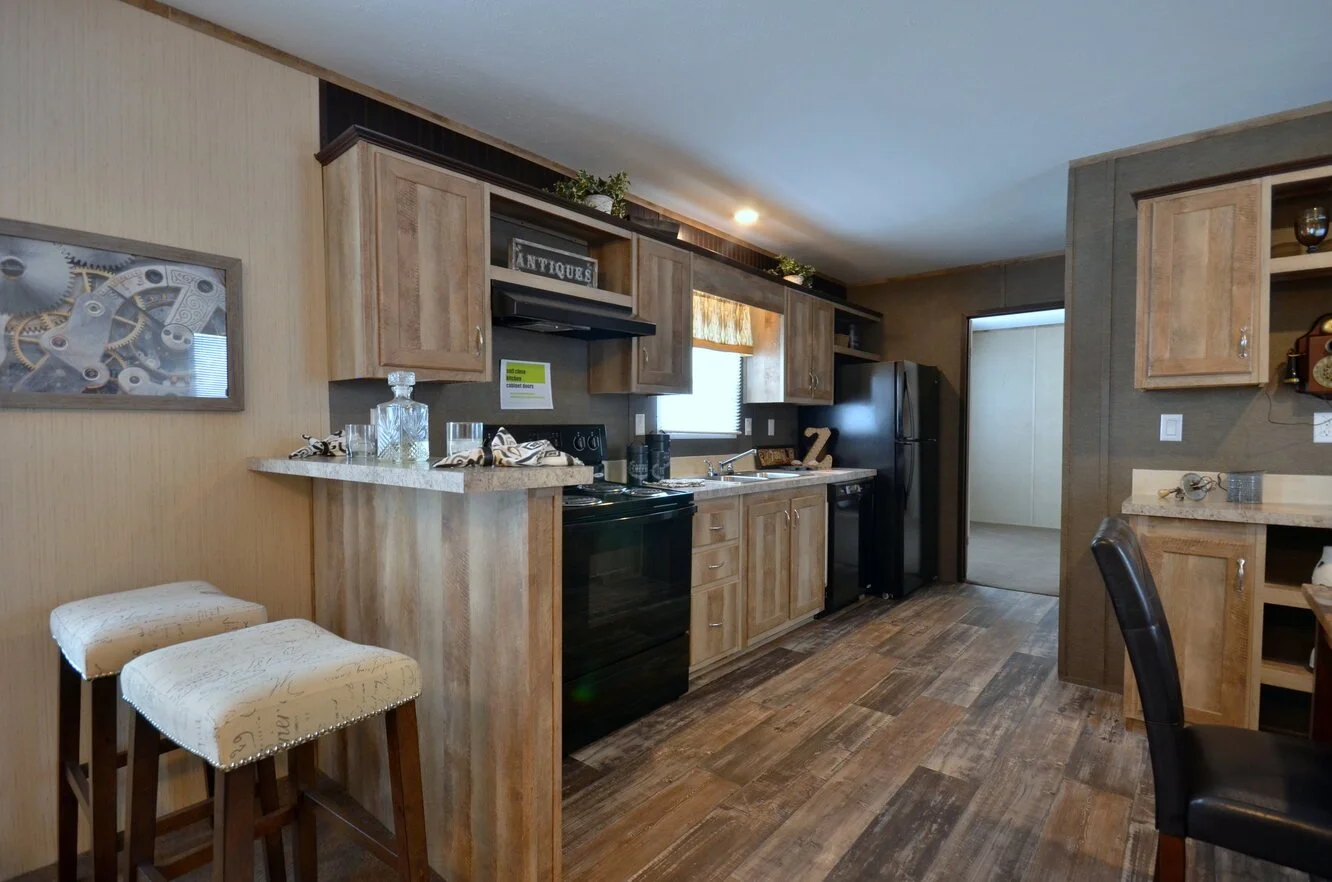
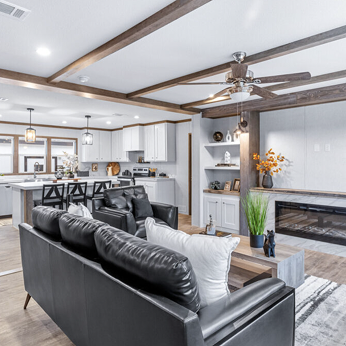
The living area connects to a functional kitchen equipped with Whirlpool® appliances, a farm sink, ample cabinetry, and durable countertops for comfortable everyday living.
Bedrooms & Bathrooms
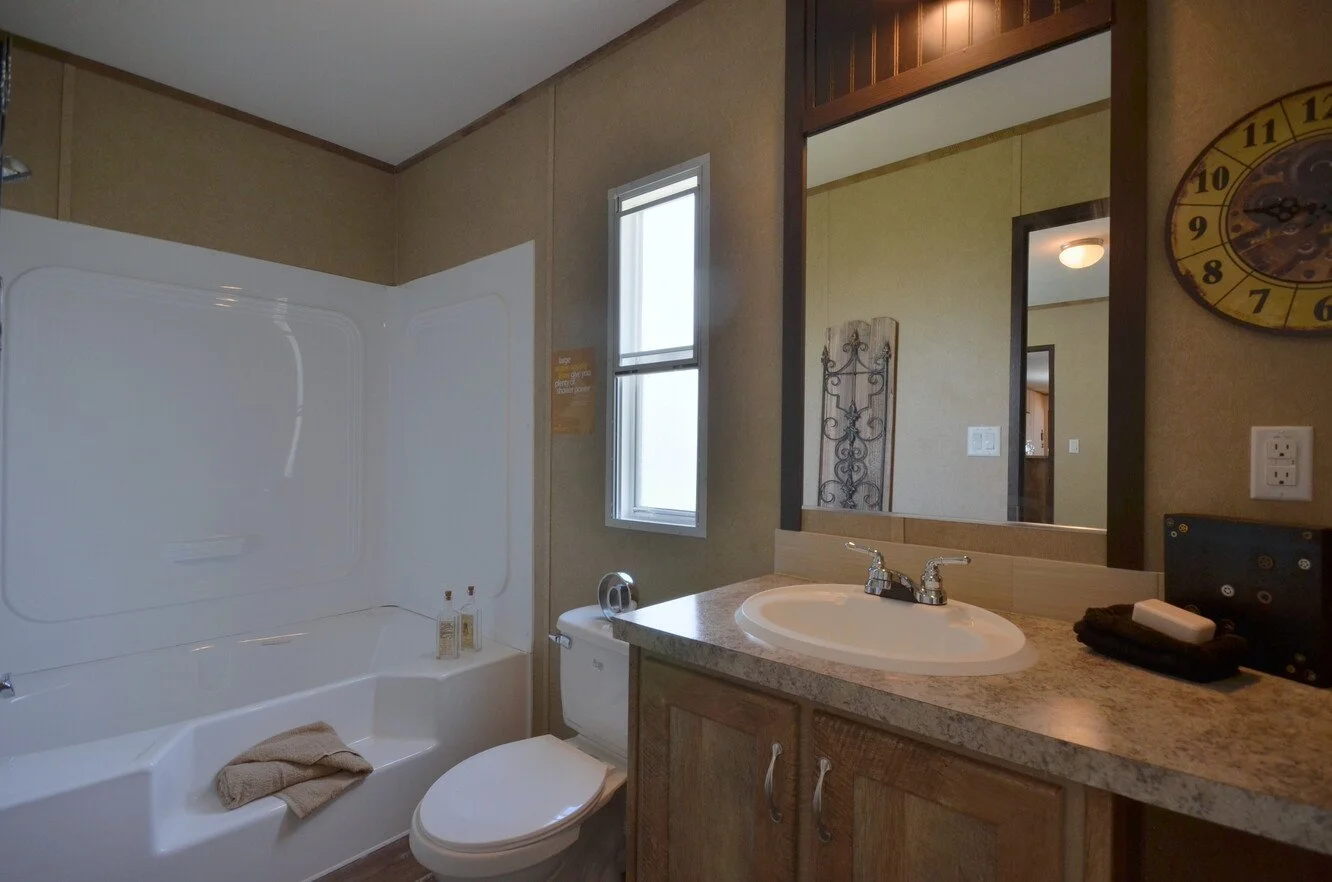
The split-bedroom layout provides a private primary suite with a walk-in closet and its own bathroom, while the second bedroom is served by a second full bathroom.
Utility & Exterior
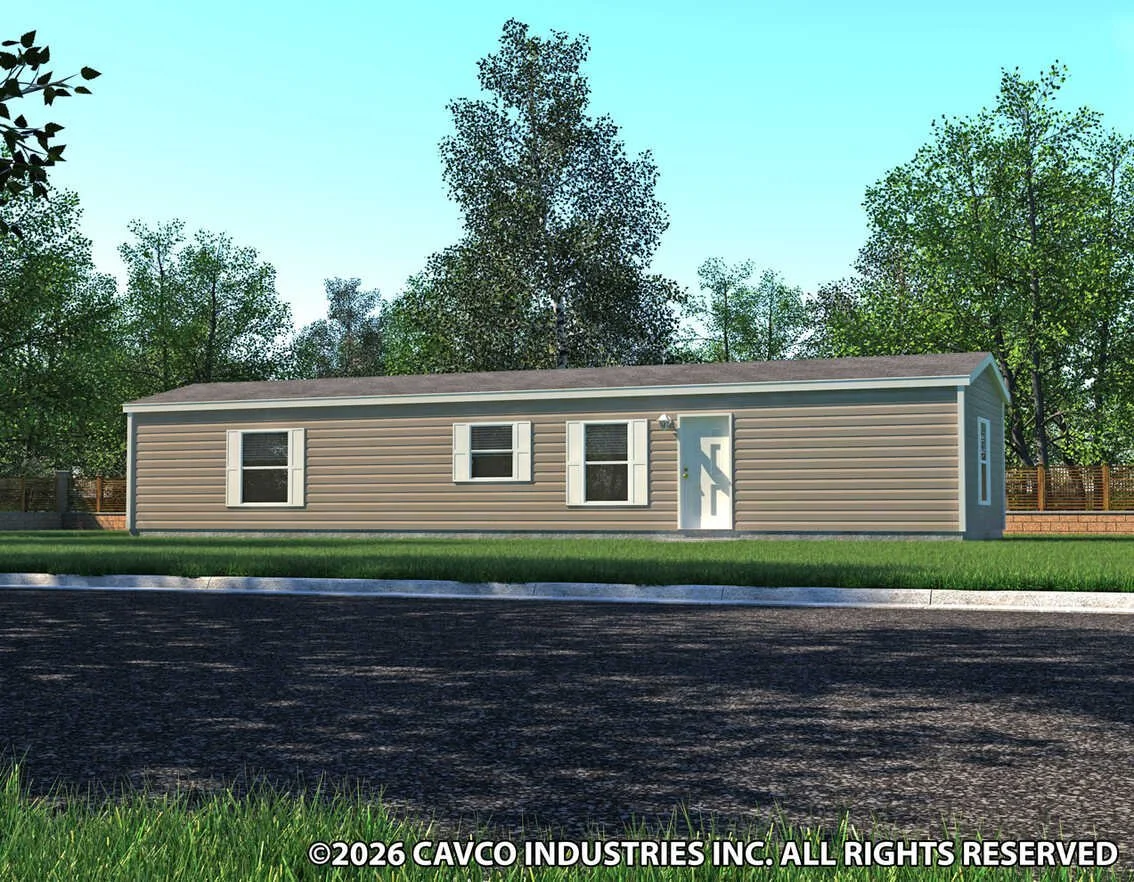
A dedicated utility room is positioned off the back door and is plumbed, wired, and vented for a washer and dryer, while the exterior features vinyl siding with foam-core backing, a shingled roof, storm-door protection, and exterior lighting.
Specifications Are Subject to Change Without Notice.
Why Buy With Cowboy Capital Cottages
🤝 Honest, No-Pressure Guidance
💰 Save More
🏡 Quality Homes at Great Prices
⭐ Good Homes. Good People. Good Prices.
🤠 Service That Doesn't End After the Sale
You May Also Like
The Sunset Ranch
Starting From: $114,900
The Texas Homestead
Starting From: $109,900
Got Questions? Send us an inquiry.