
Category
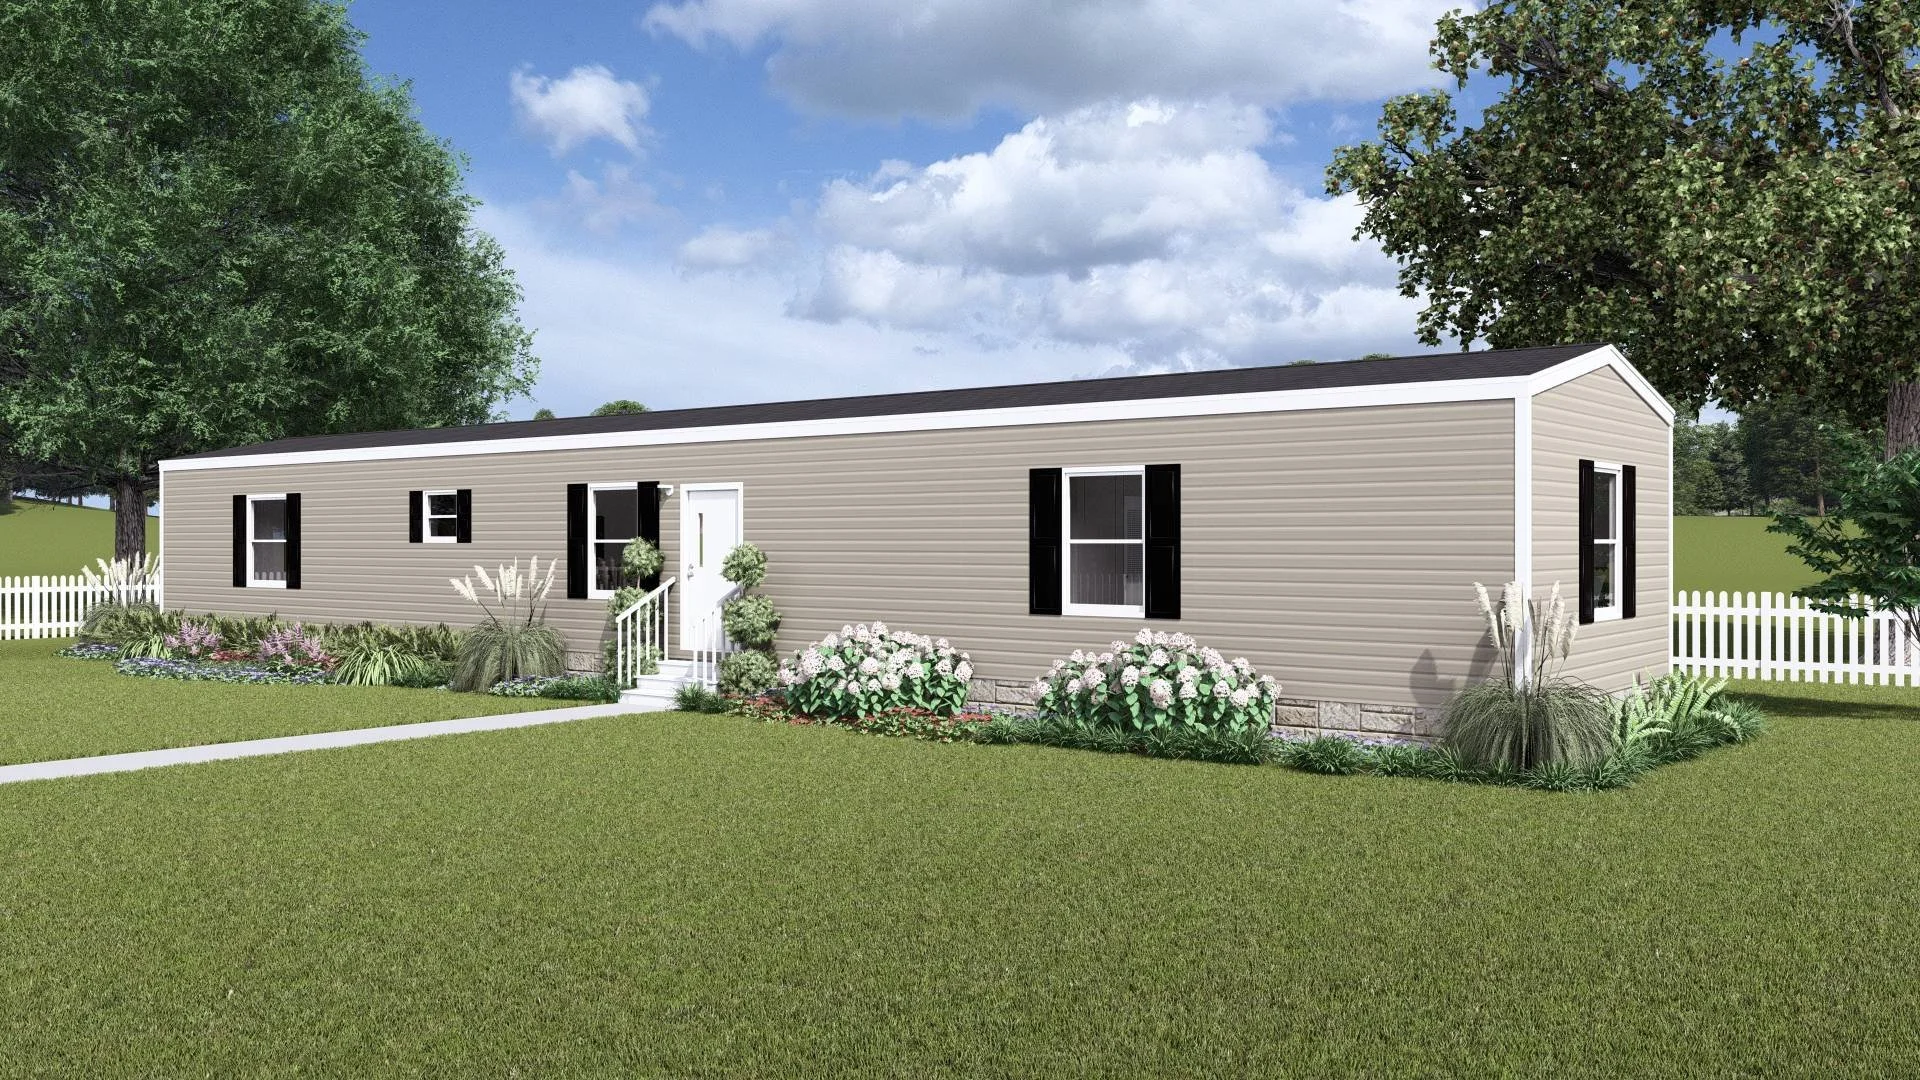
The Aspen is a single-section manufactured home from TRU Origin Homes' Origin Series, offering a smart and efficient 902 sq. ft. floor plan. With 3 bedrooms and 2 bathrooms, it is designed to provide comfortable living for first-time homebuyers, small families, and those looking for an affordable home with modern functionality.
Featuring an open-concept layout, durable construction, and practical design, the Aspen maximizes every square foot while delivering the quality and value TRU Origin Homes is known for.
Single-Wide | TRU Origin | Available Now
Overview
Home ID: TRT16763A
Type: Single-Wide Manufactured Home
Bedrooms: 3
Bathrooms: 2
Square Footage: 16' × 76' | 1,140 sq. ft.
Features & Amenities
Open-concept living room, dining area, and kitchen
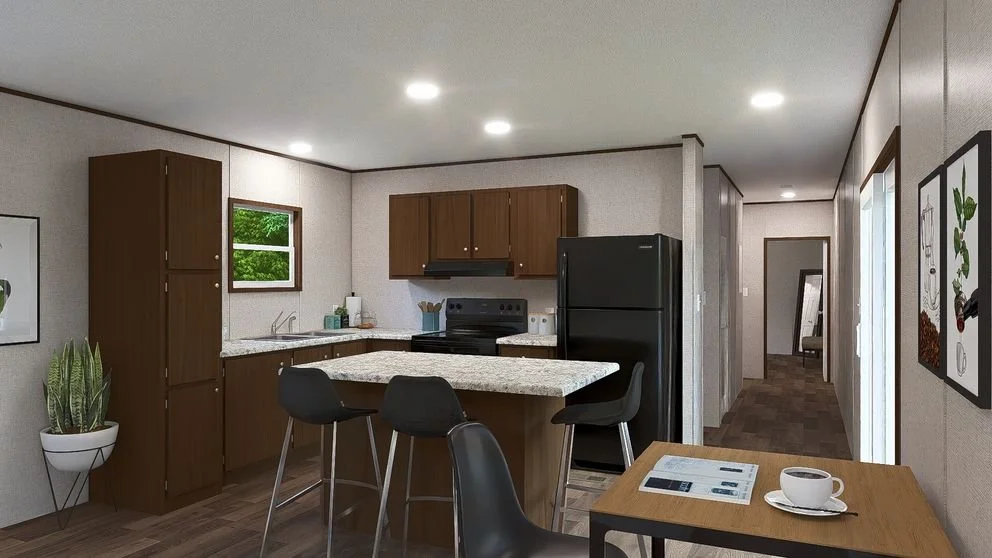
Functional kitchen with durable cabinetry and ample countertop space
Private primary suite with an ensuite bathroom
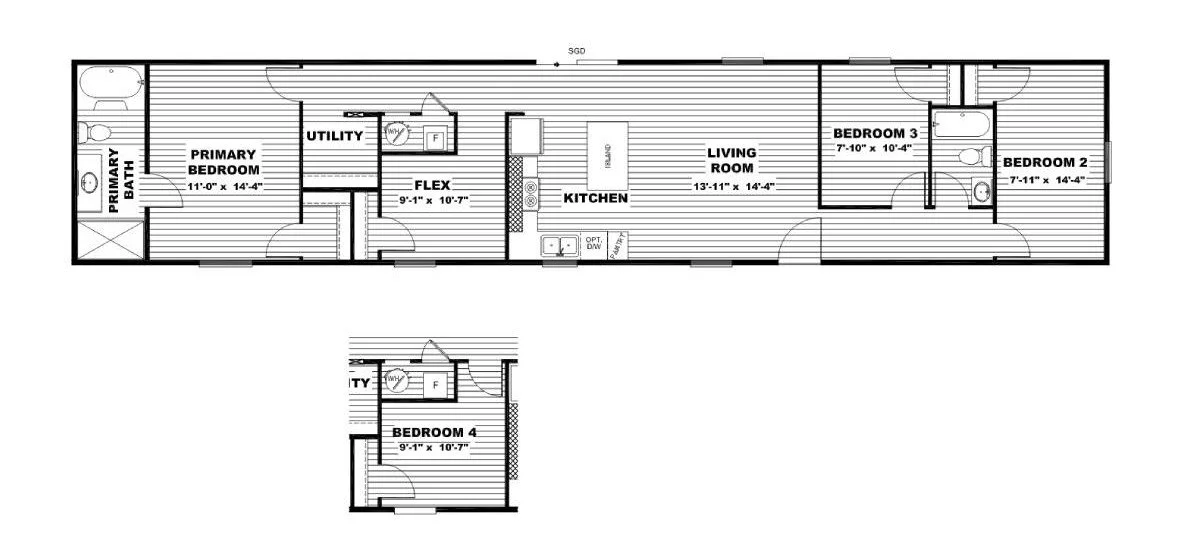
Split-bedroom layout for added privacy
Energy-efficient windows and quality insulation
Durable, low-maintenance flooring throughout
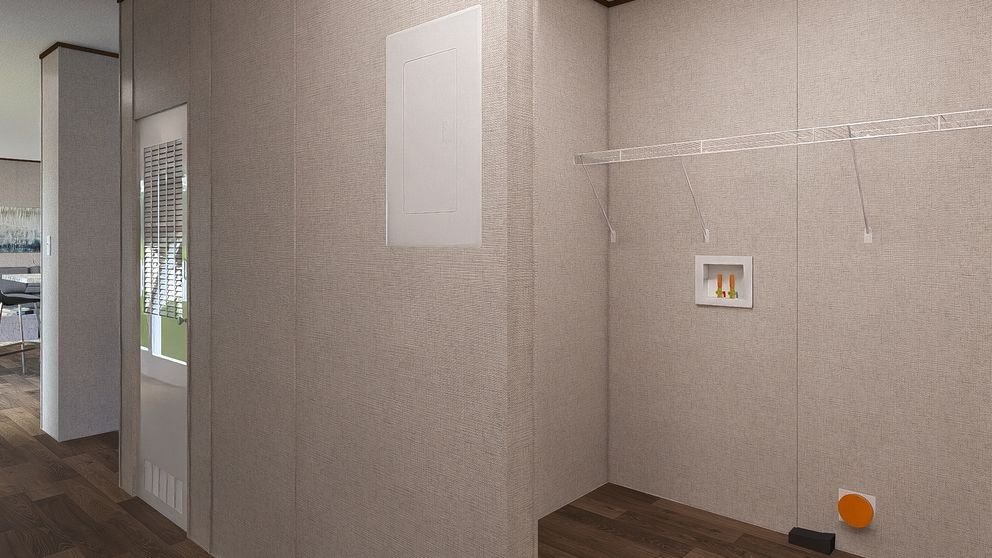
Dedicated laundry area with washer and dryer hookups
Built with sturdy framing and OSB tongue-and-groove floor decking
Location
Floor Plan
Living & Kitchen
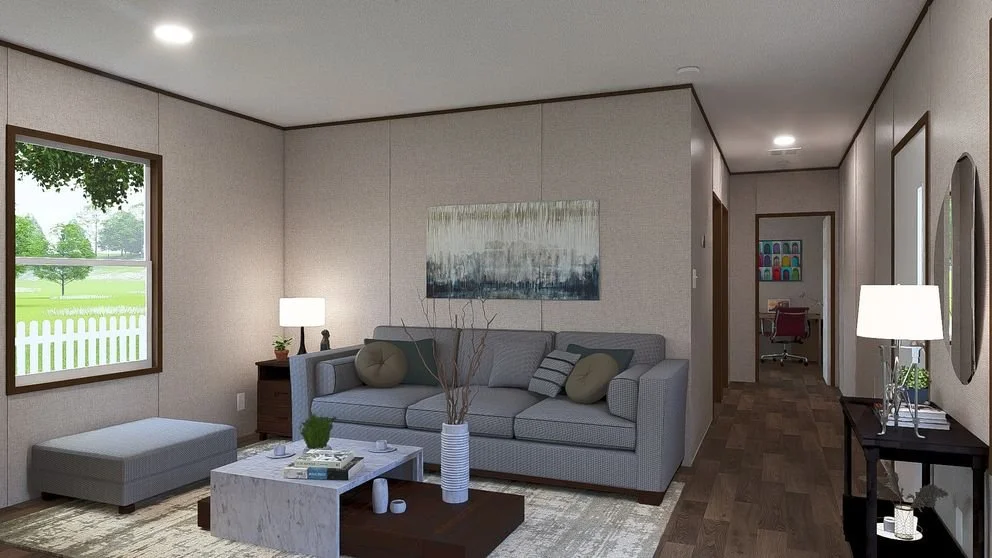
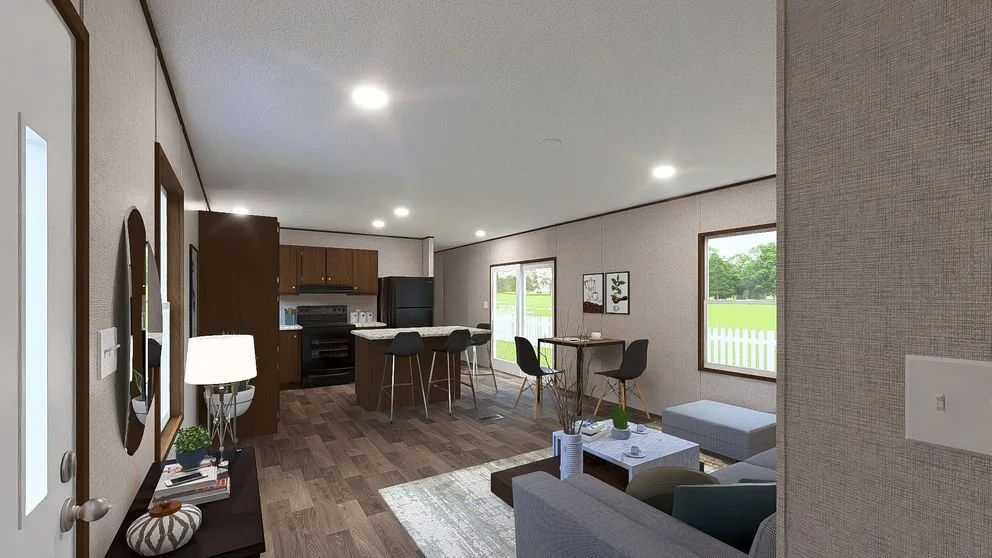
An open-concept living room flows into the dining area and kitchen, creating a bright and functional space for everyday living and entertaining.
Bedrooms & Bathrooms
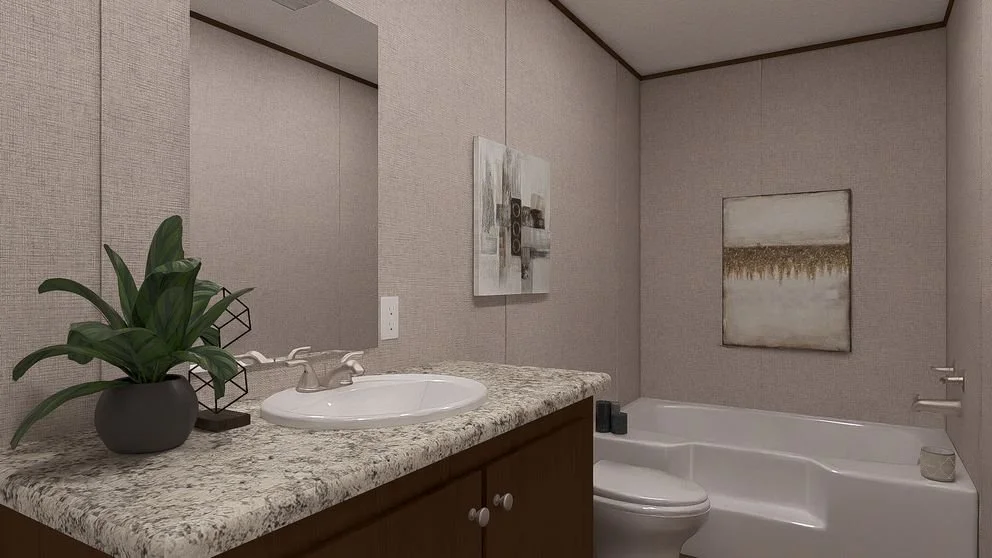
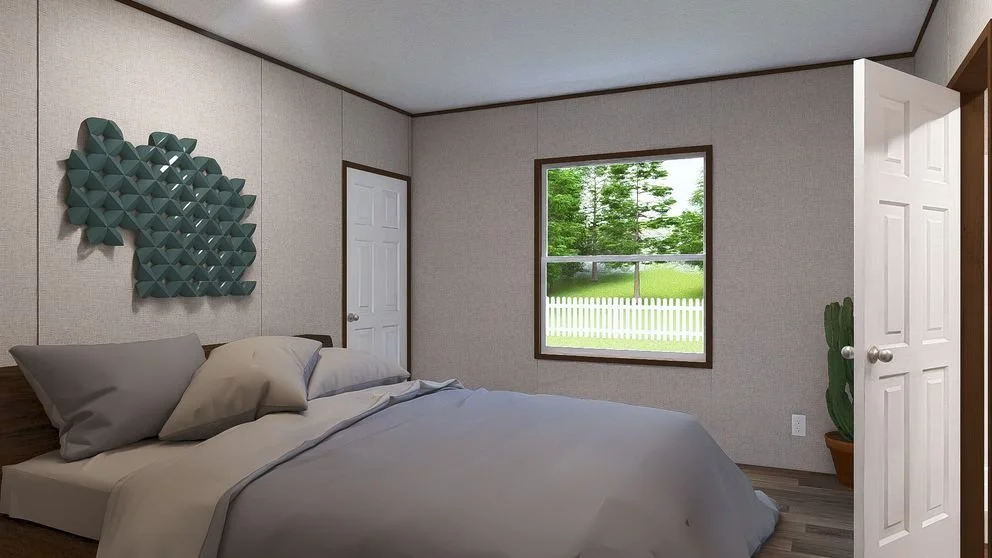
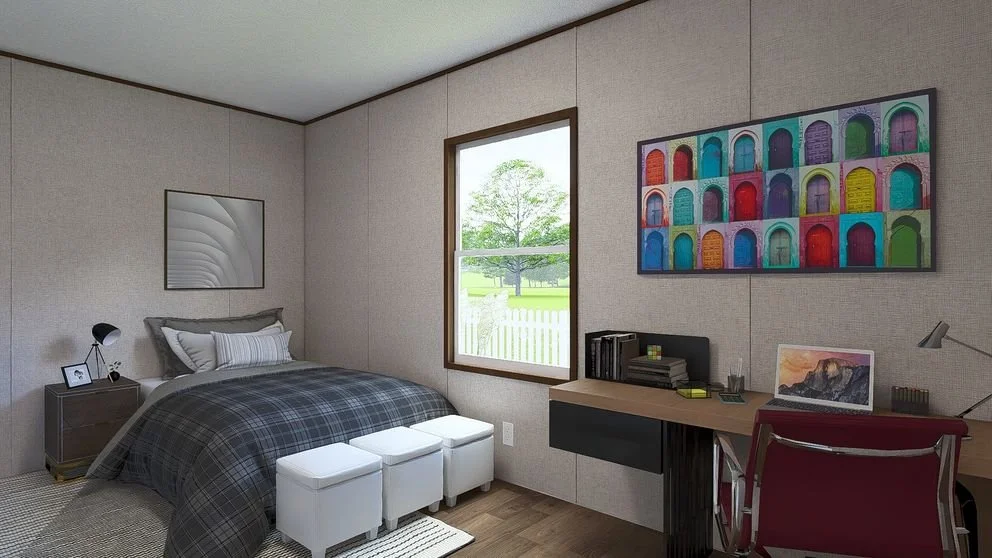
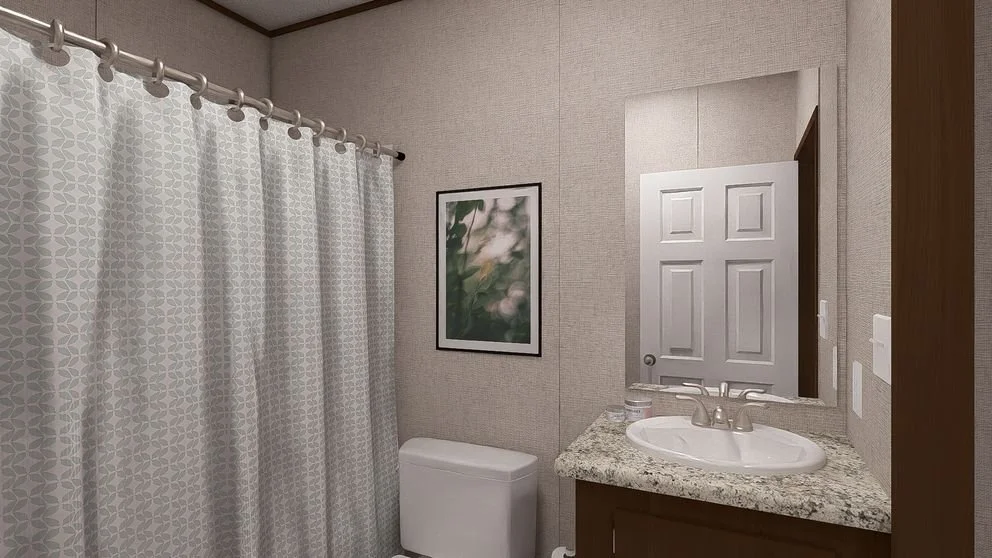
The split-bedroom layout includes a private primary suite with its own bathroom, while two additional bedrooms share a conveniently located full bathroom.
Utility & Exterior
A dedicated laundry area, durable low-maintenance exterior, and energy-efficient construction provide lasting comfort, convenience, and dependable performance.
3D Virtual Tour
Specifications Are Subject to Change Without Notice.
Why Buy With Cowboy Capital Cottages
🤝 Honest, No-Pressure Guidance
💰 Save More
🏡 Quality Homes at Great Prices
⭐ Good Homes. Good People. Good Prices.
🤠 Service That Doesn't End After the Sale
You May Also Like
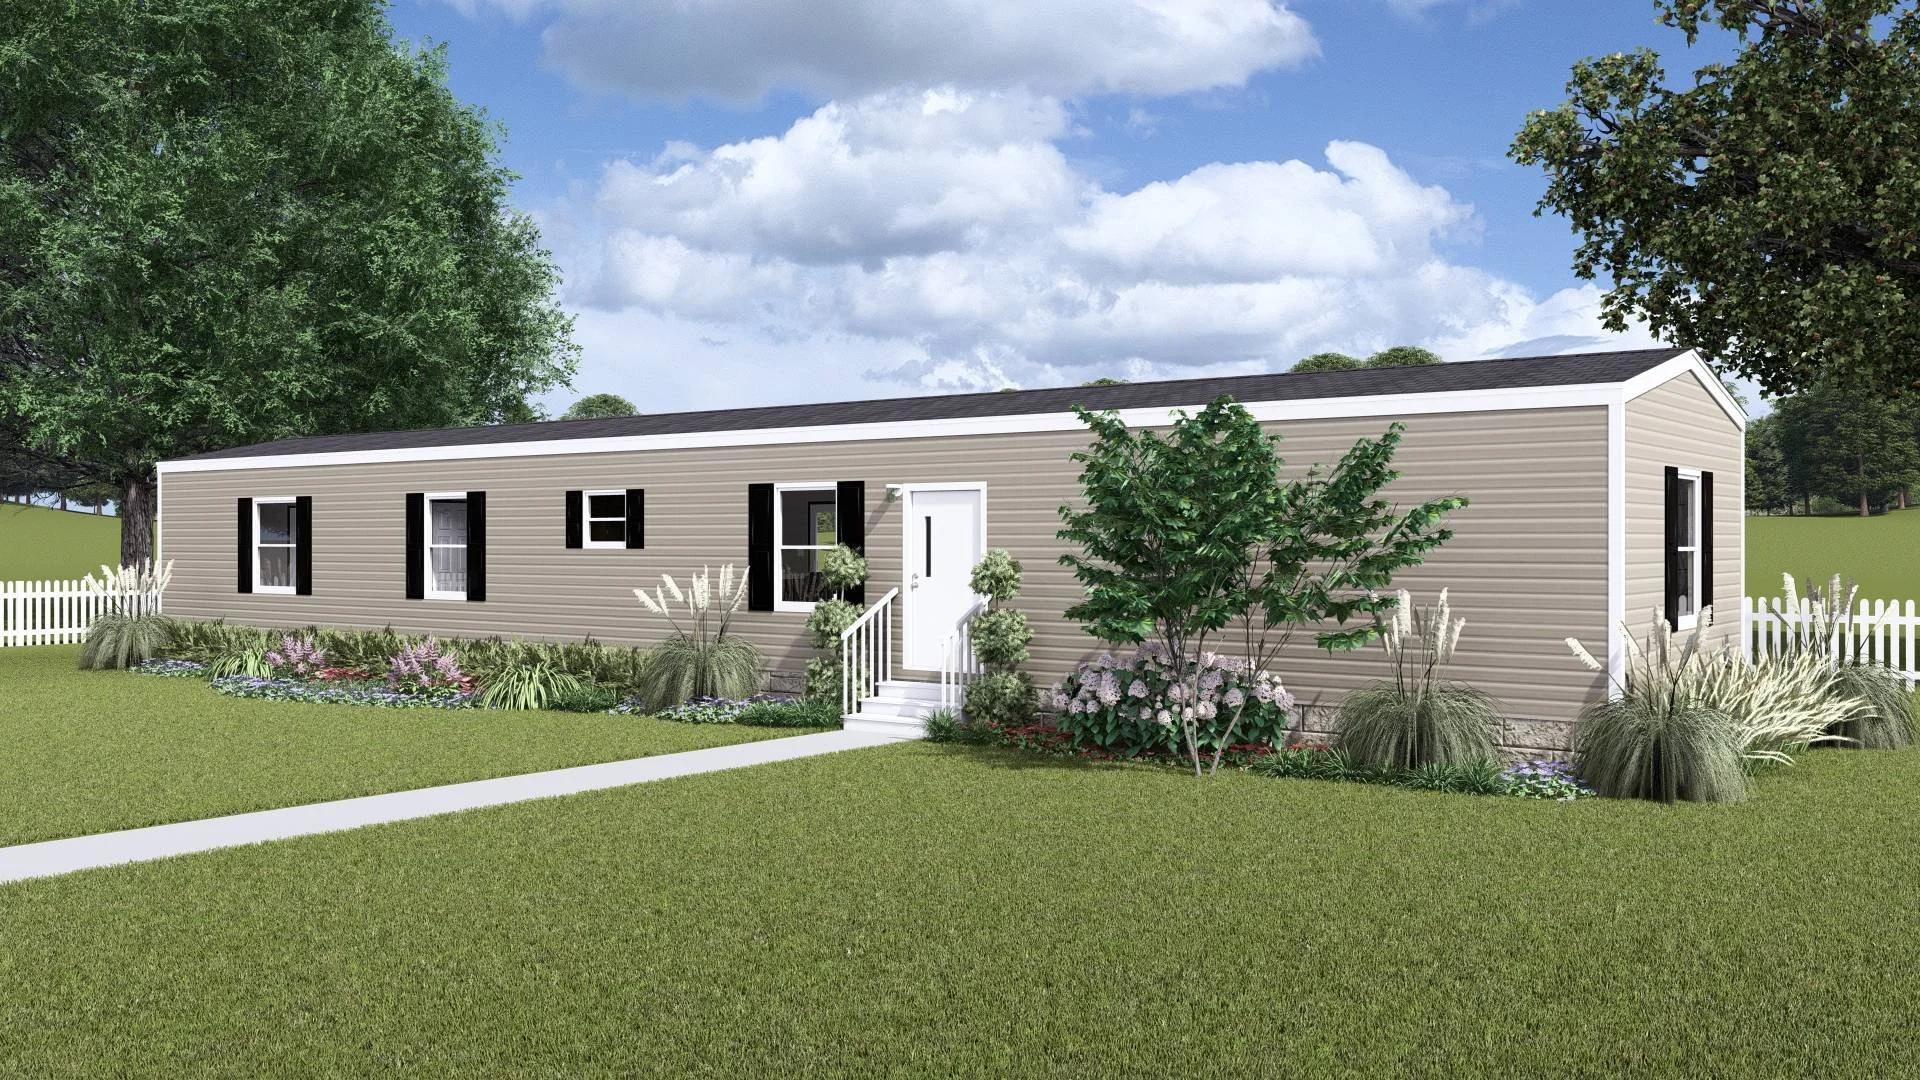
The Birch
Single-Wide Manufactured Home
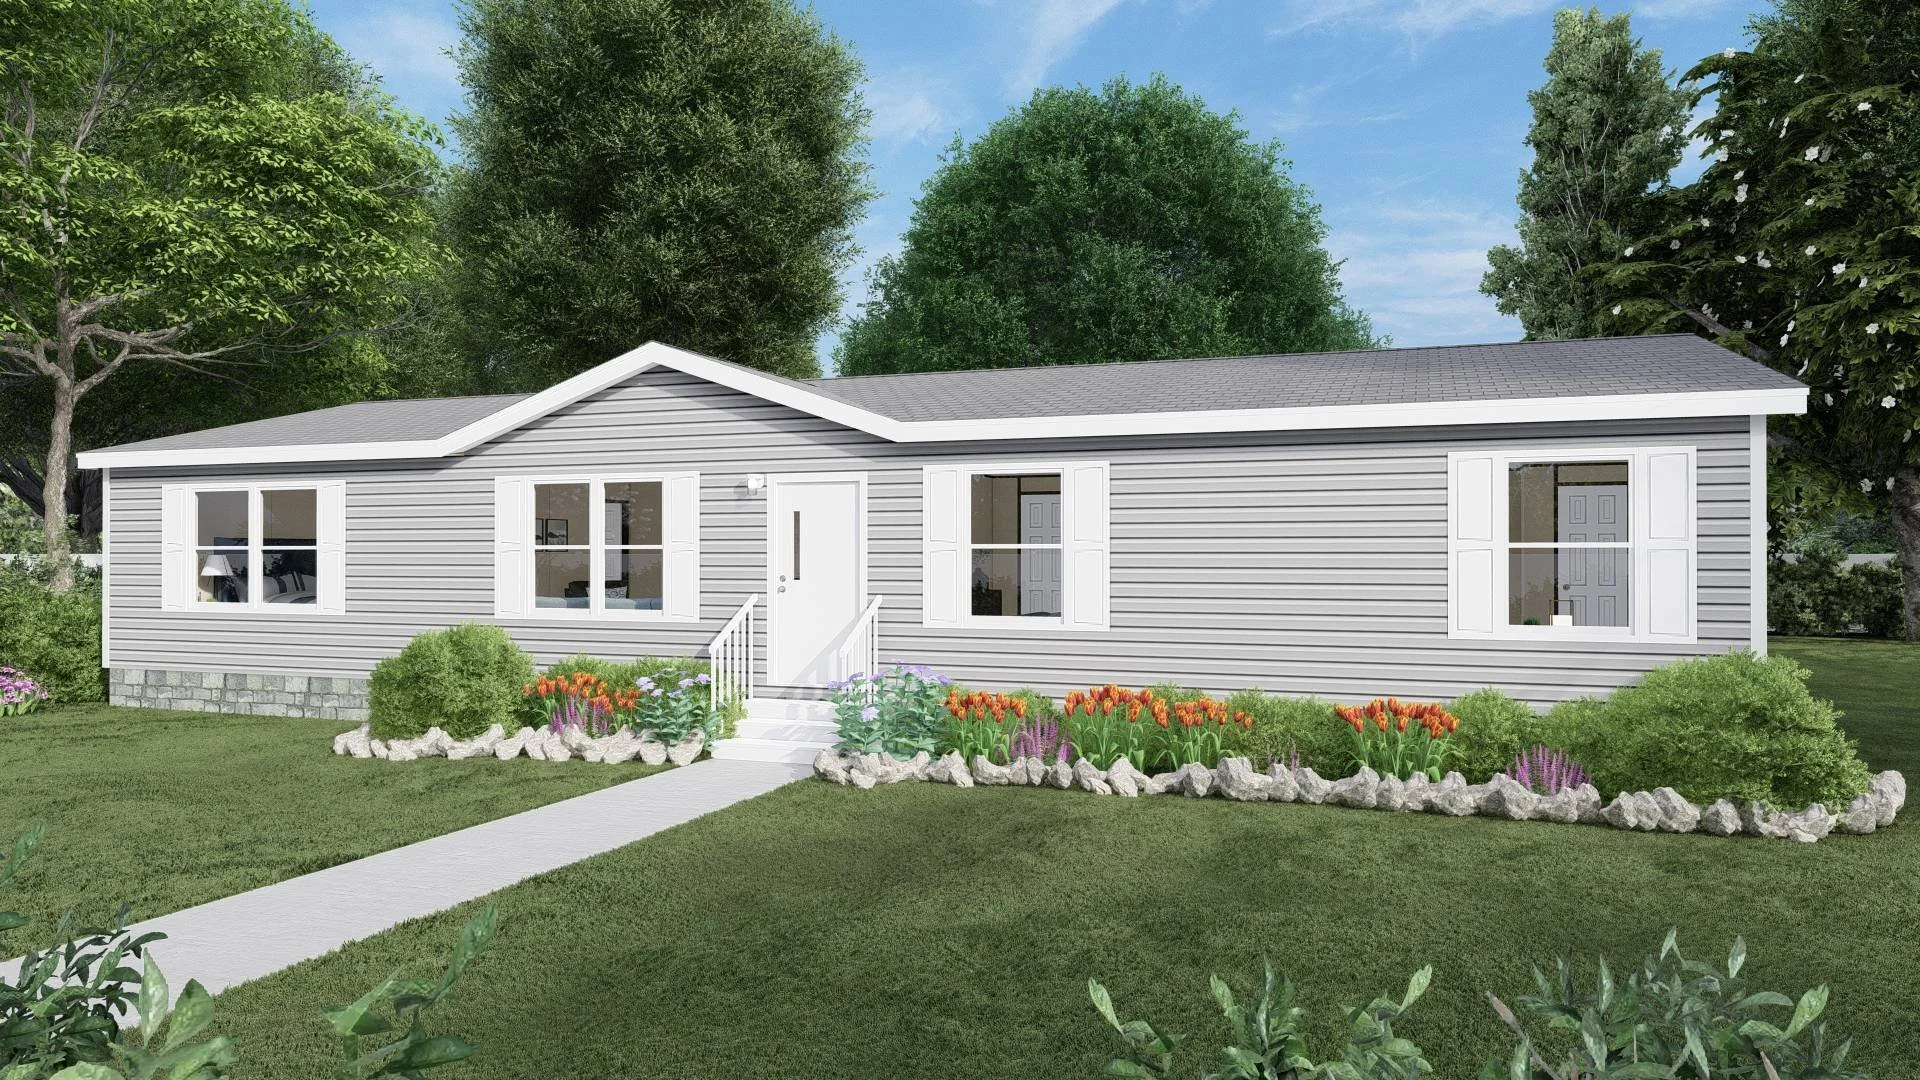
The Cedar
Single-Wide Manufactured Home
Got Questions? Send us an inquiry.