
Category
Single-Wide | Cavco Homes | Banner Lines | Available Now
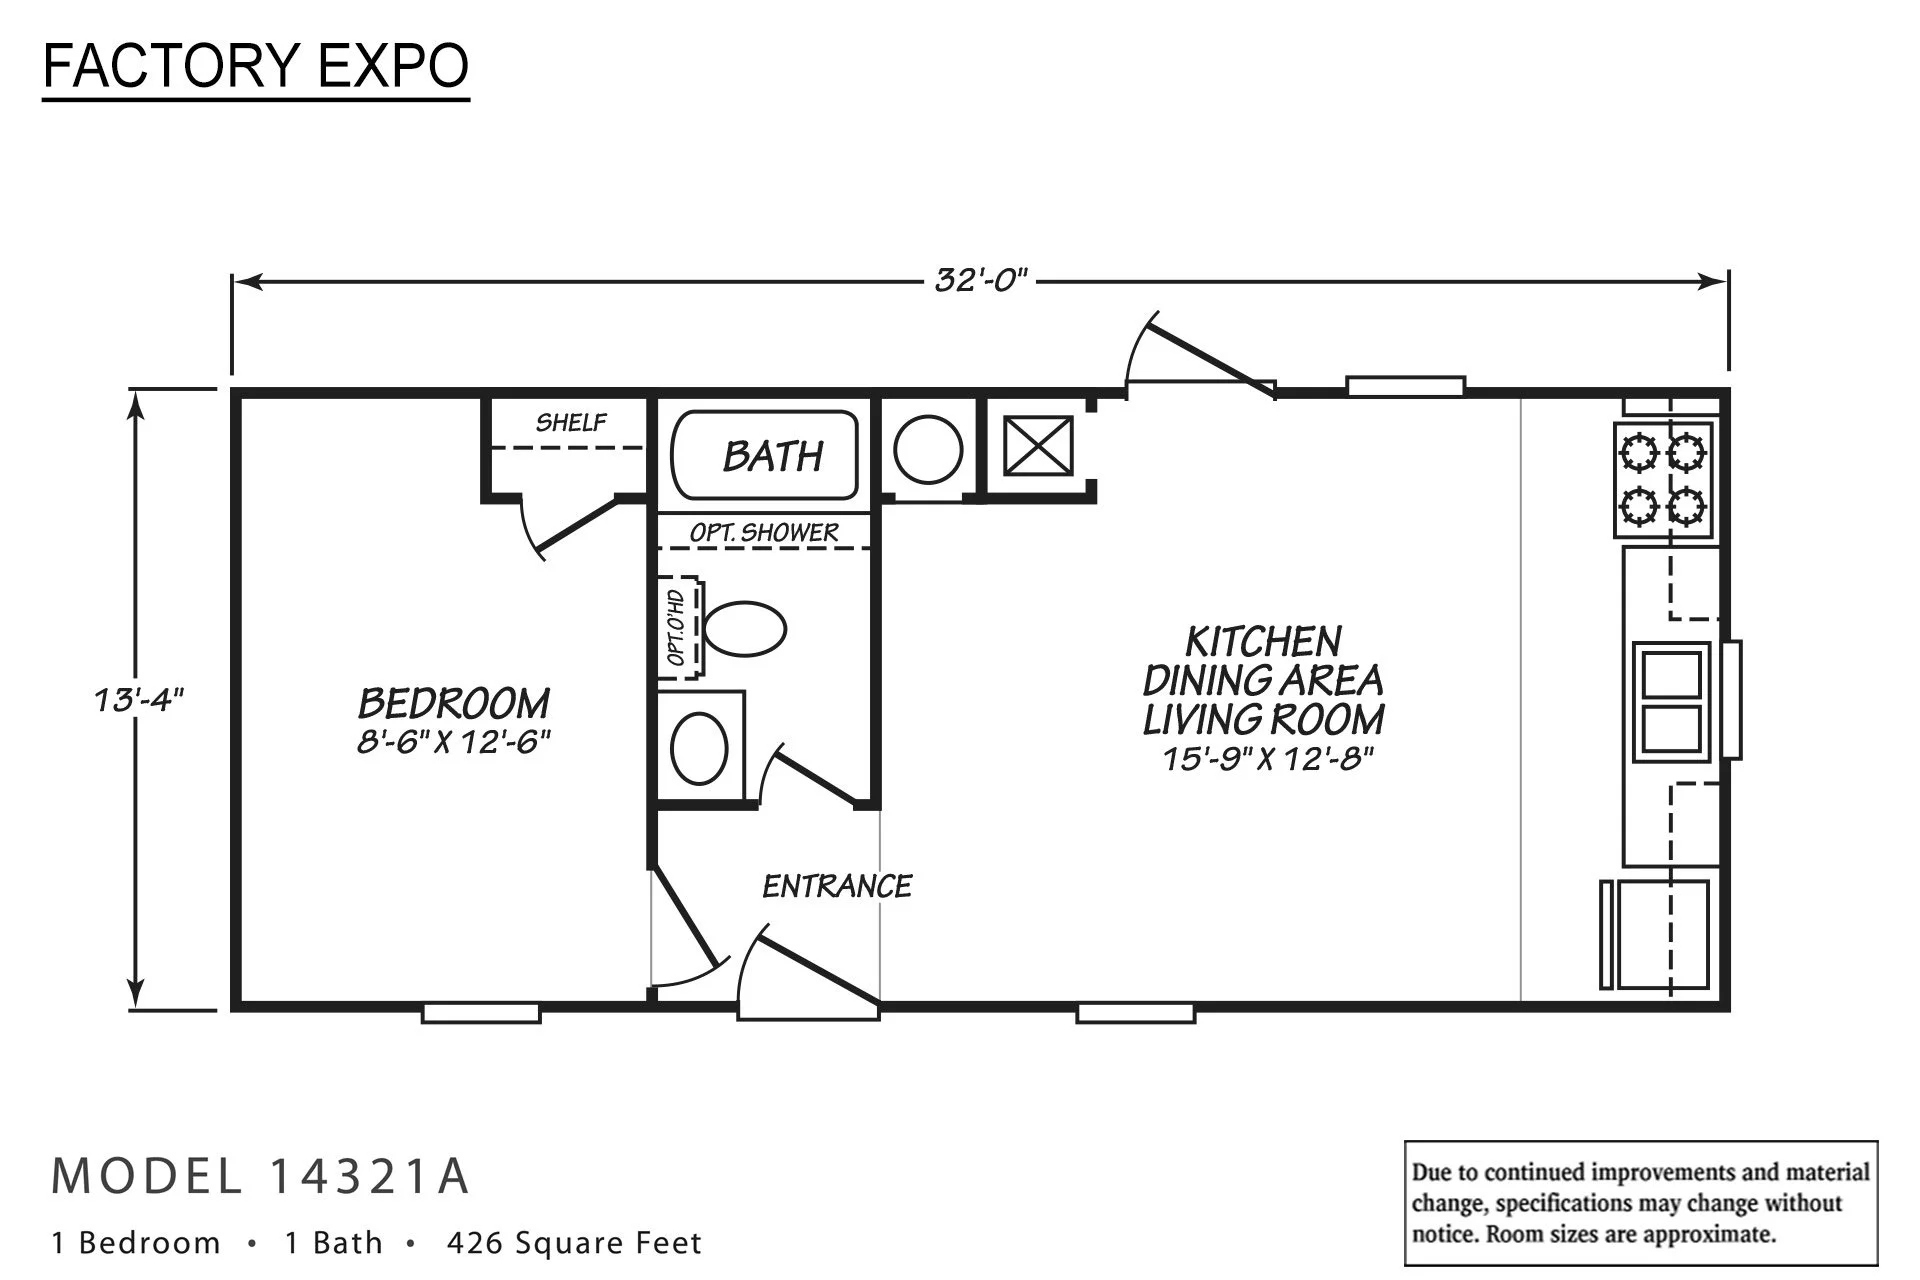
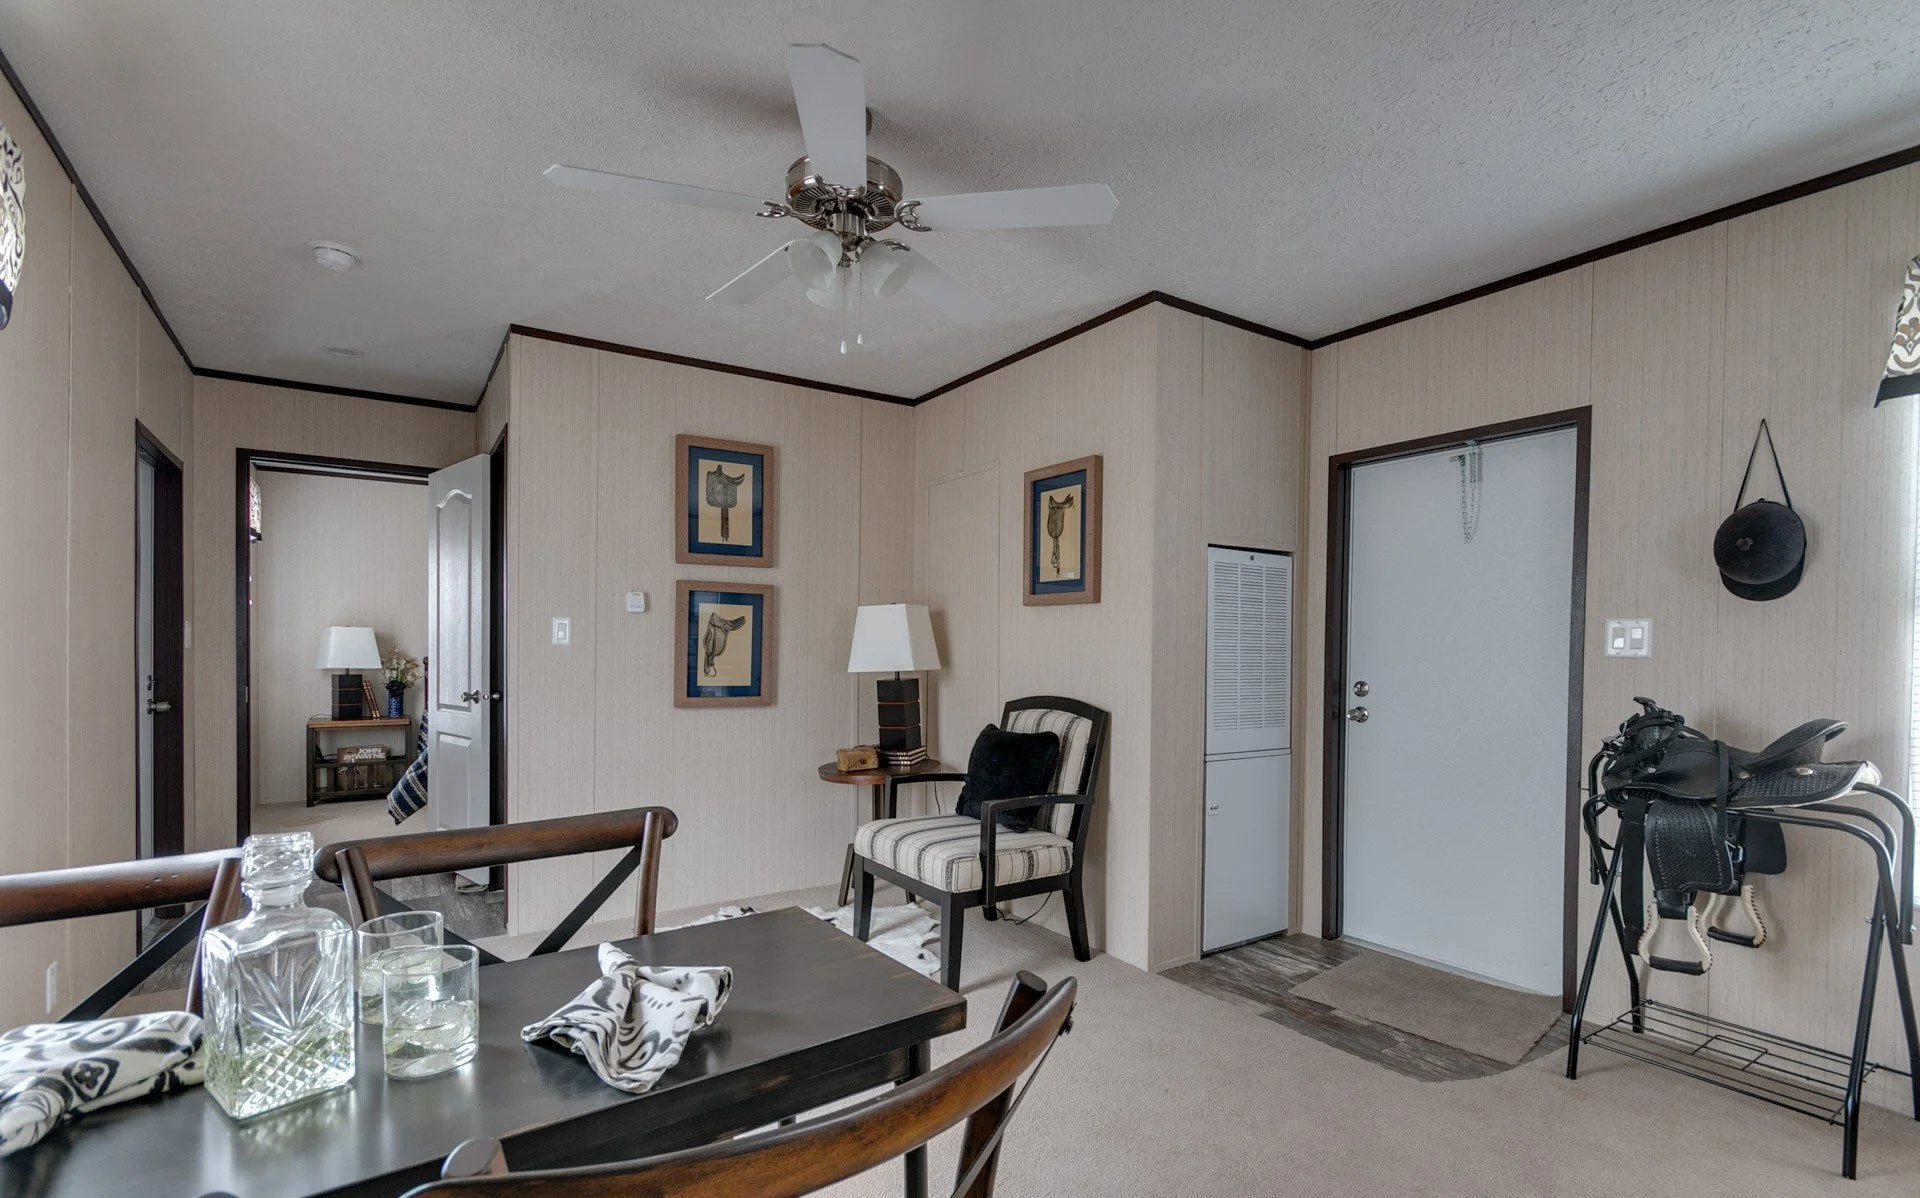
The Factory Expo 14321A built by Cavco Homes of Texas is a single-section manufactured home offering 426 sq. ft., 1 bedroom, and 1 bathroom. Designed with efficiency in mind, this compact ranch-style home makes thoughtful use of its space while providing the essential features for comfortable everyday living.
With an 8-foot sidewall height, flat ceilings, durable finishes, and a practical kitchen, the 14321A is a great option for buyers looking for a simple, functional home in a smaller footprint.
Overview
Home ID: 14321A
Type: Single-Wide Manufactured Home
Model Year: Not specified
Bedrooms: 3
Bathrooms: 2
Square Footage: 426 sq. ft.
Features & Amenities
Efficient 426 sq. ft. layout designed for comfortable living
Flat ceilings throughout with 8-foot sidewalls
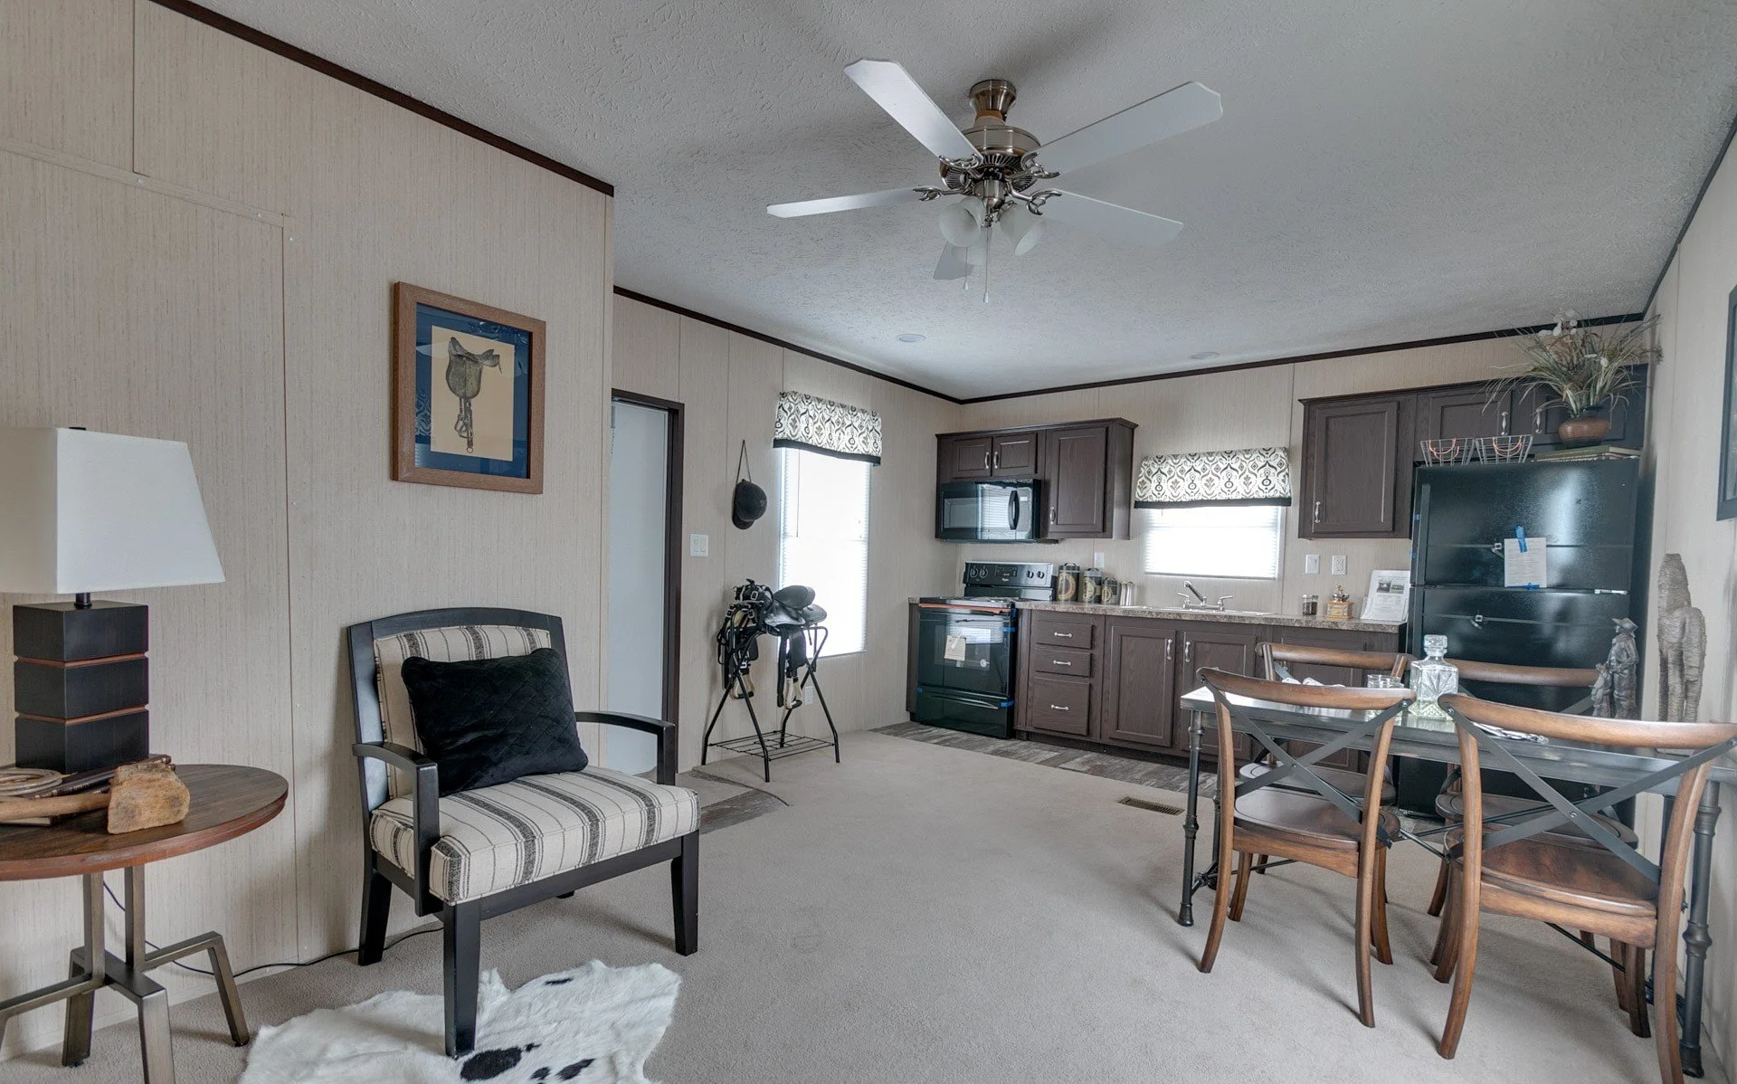
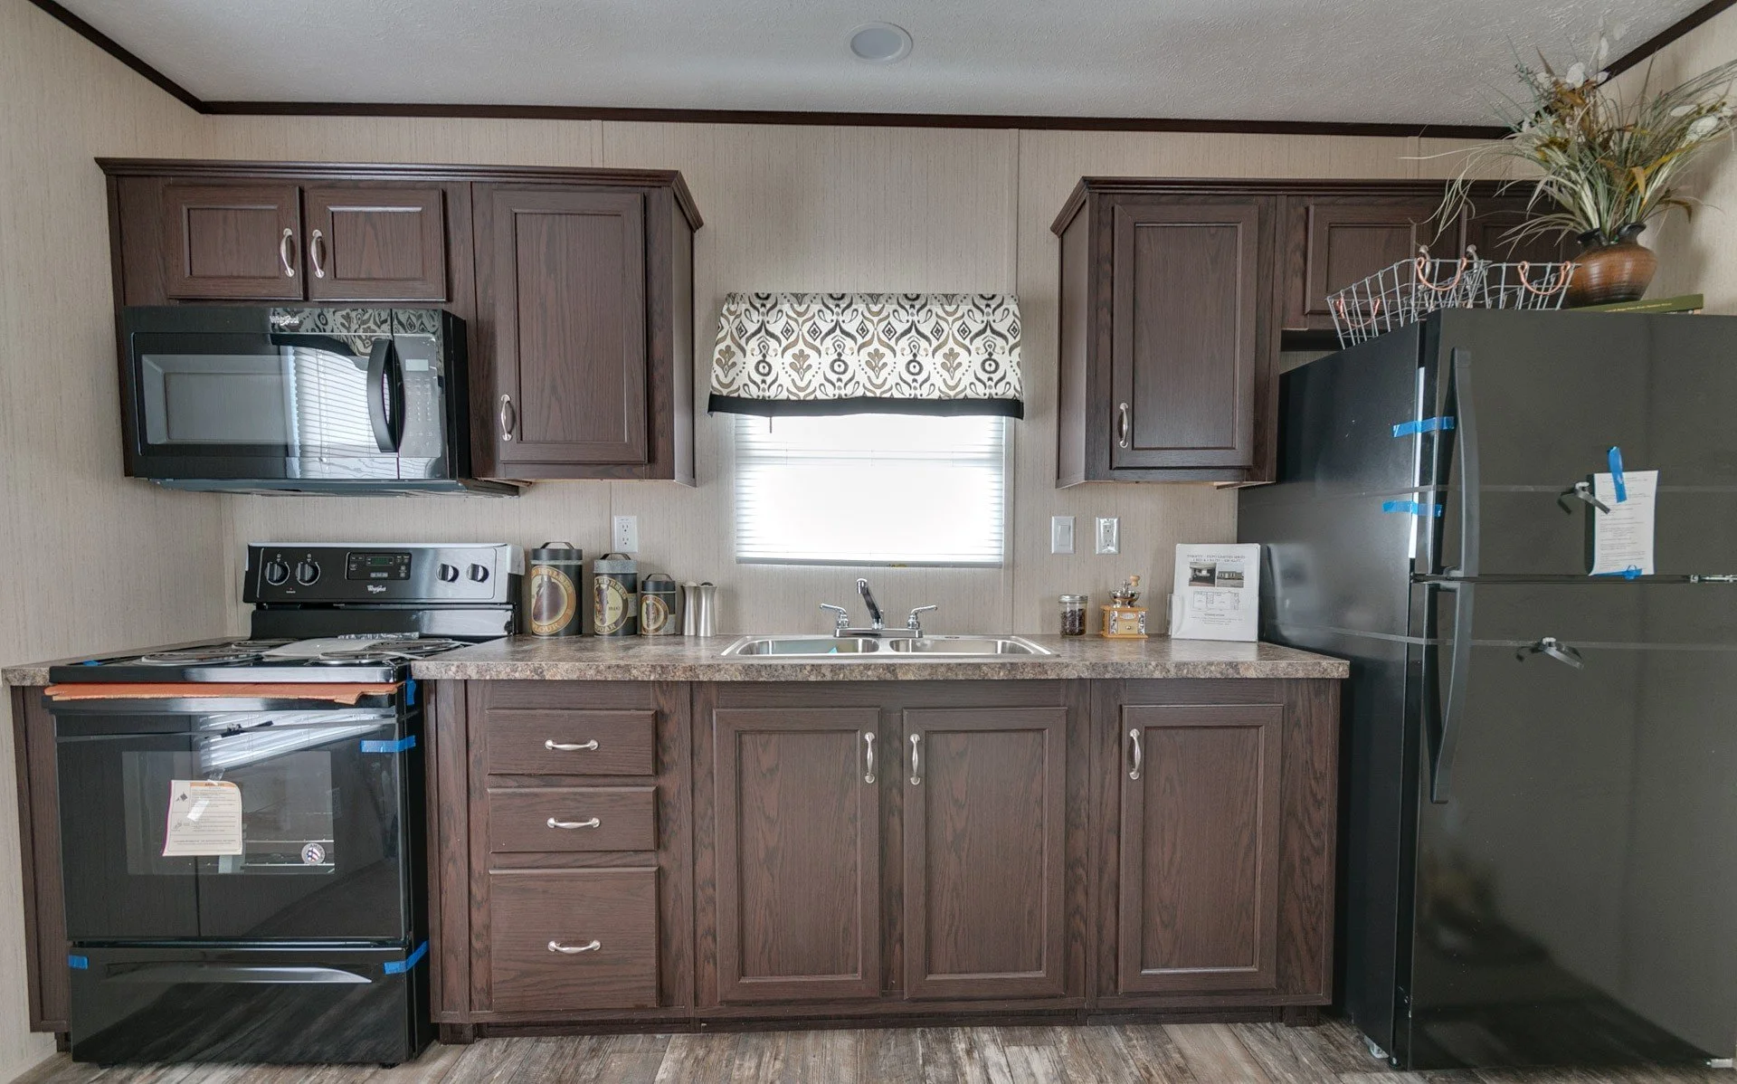
Practical kitchen with 18 CF black refrigerator and electric range
Black range hood for added kitchen ventilation
Durable OSB floor decking with 2 x 8 floor joists
Vinyl flooring in the bathroom
200-amp electrical service
30-gallon electric water heater
Energy-saving R-14 ceiling, R-11 wall, and R-11 floor insulation
Composition roof shingles and vinyl siding with foam-core backing
Front and rear blank doors with storm protection
1½-inch window trim for a clean exterior finish
Location
Floor Plan
Living & Kitchen
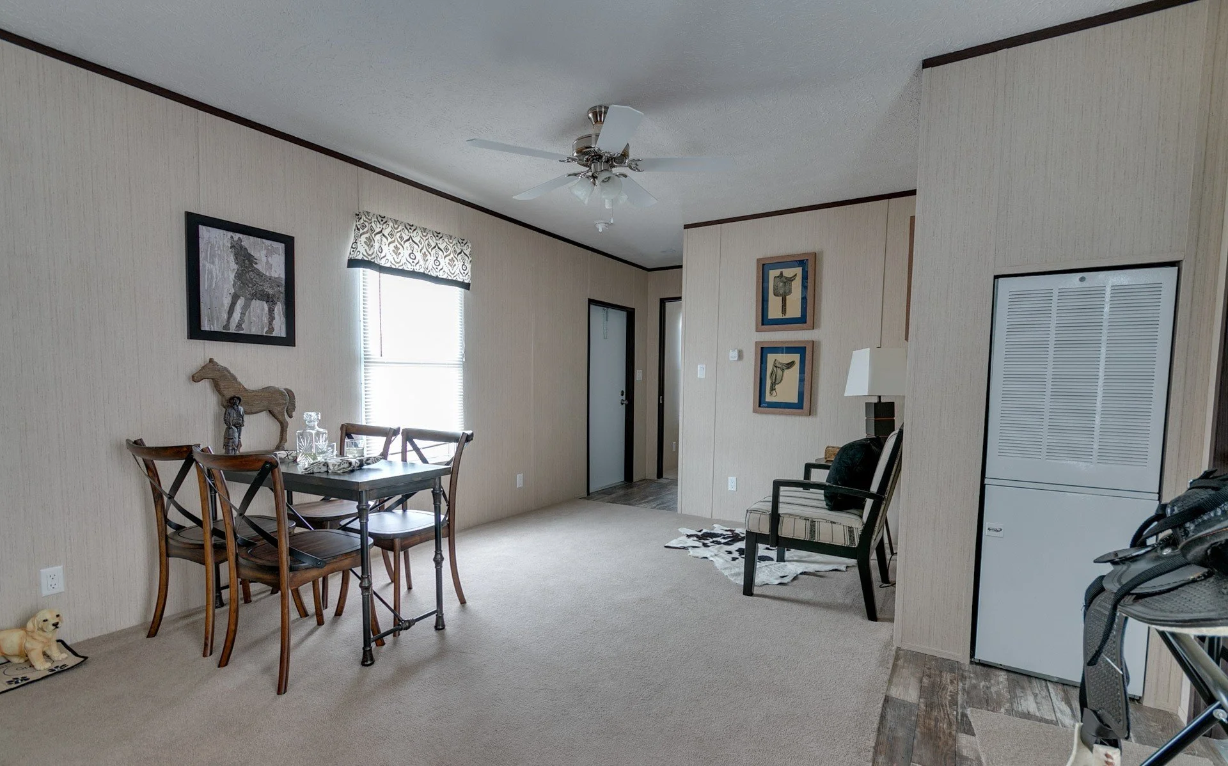
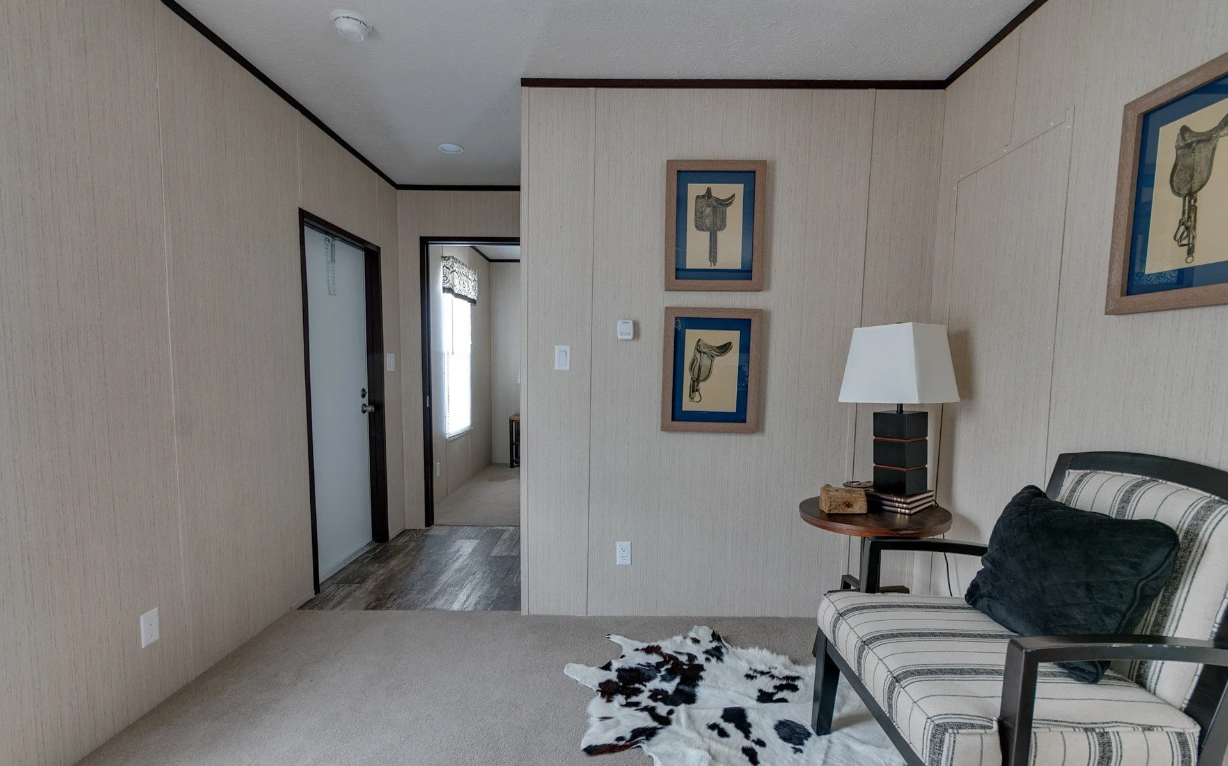
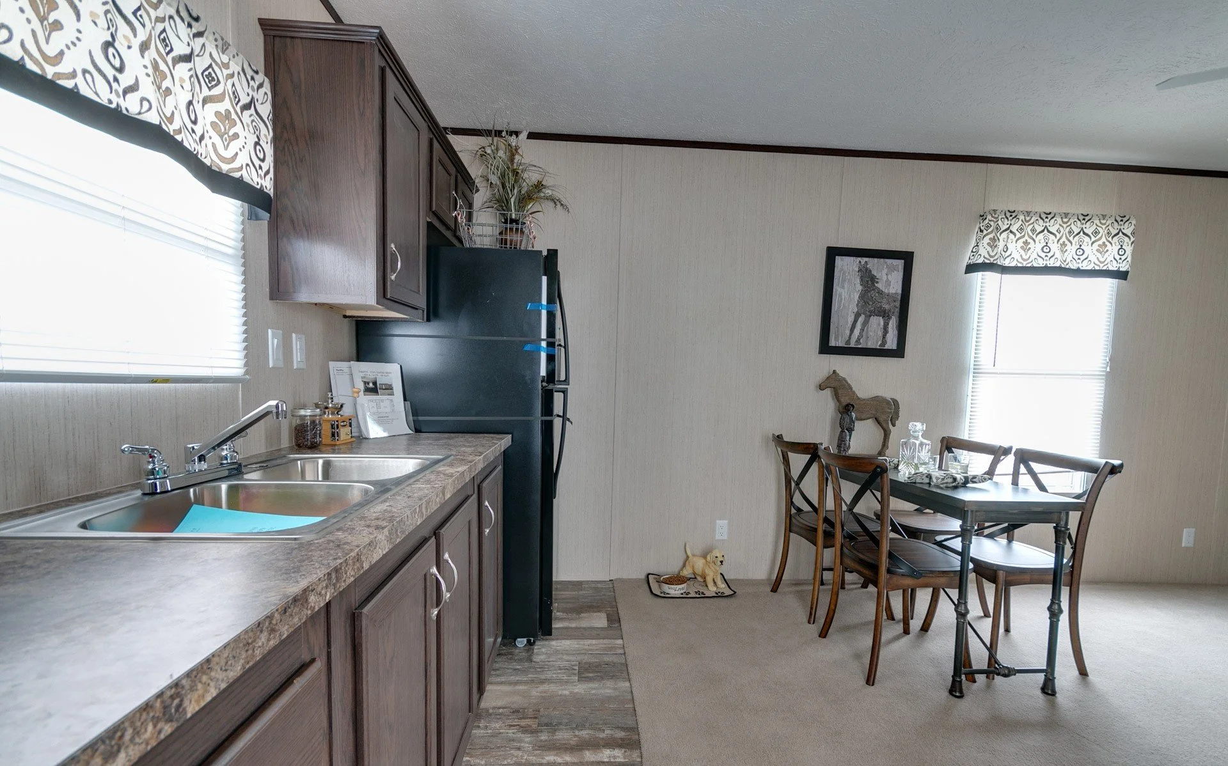
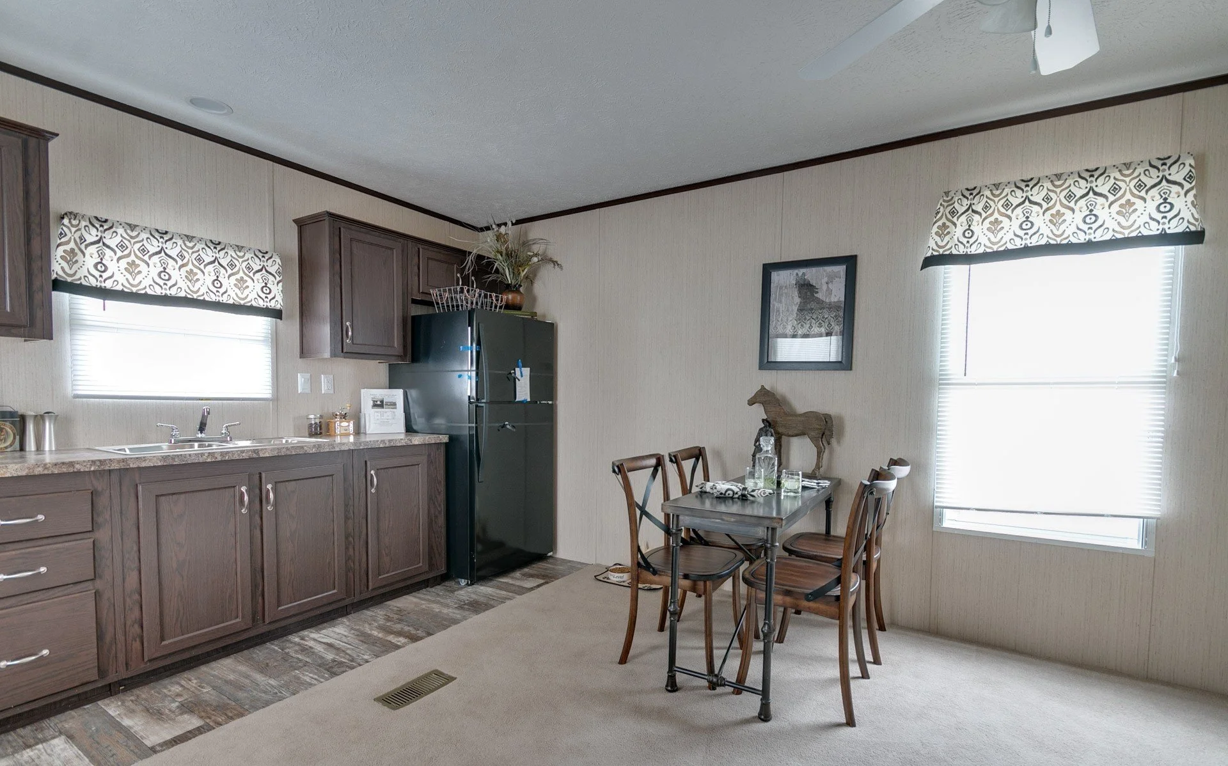
The AL-14321A provides a compact and functional living space designed to make the most of its 426 square feet. The kitchen includes an 18 cubic-foot black refrigerator, black electric range, and matching range hood, providing the essential appliances for everyday cooking and meal preparation.
Bedrooms & Bathrooms
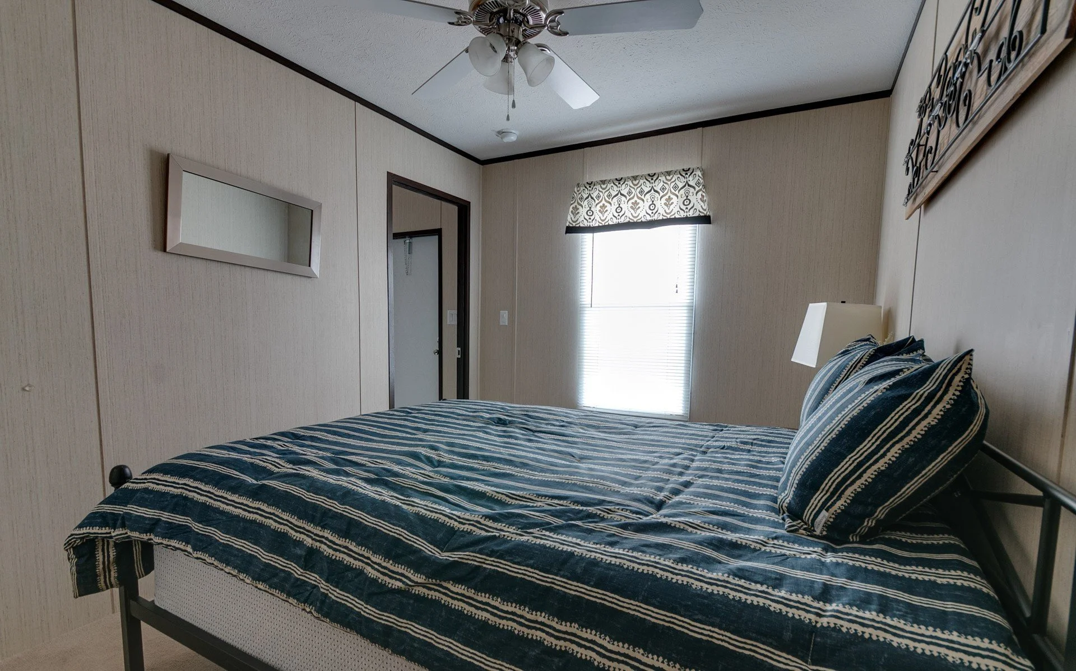
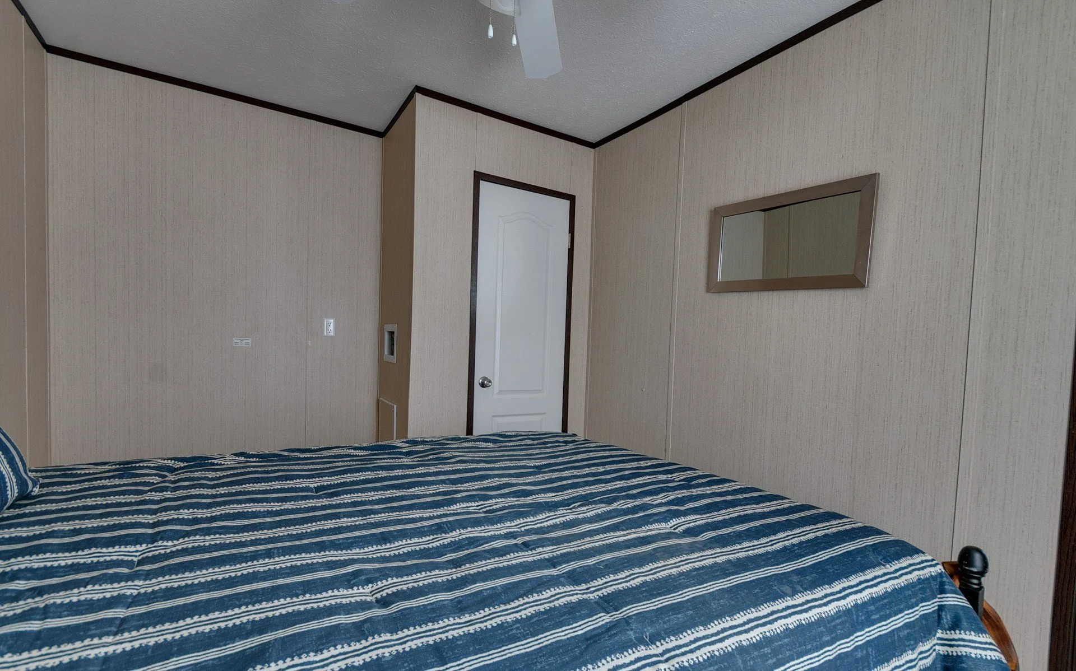
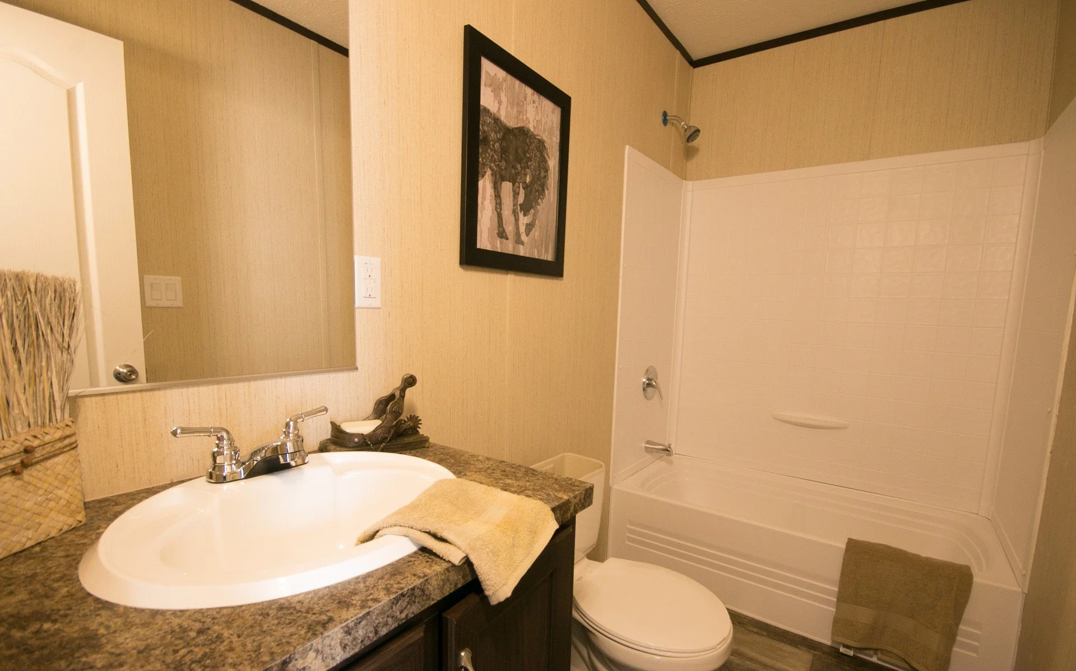
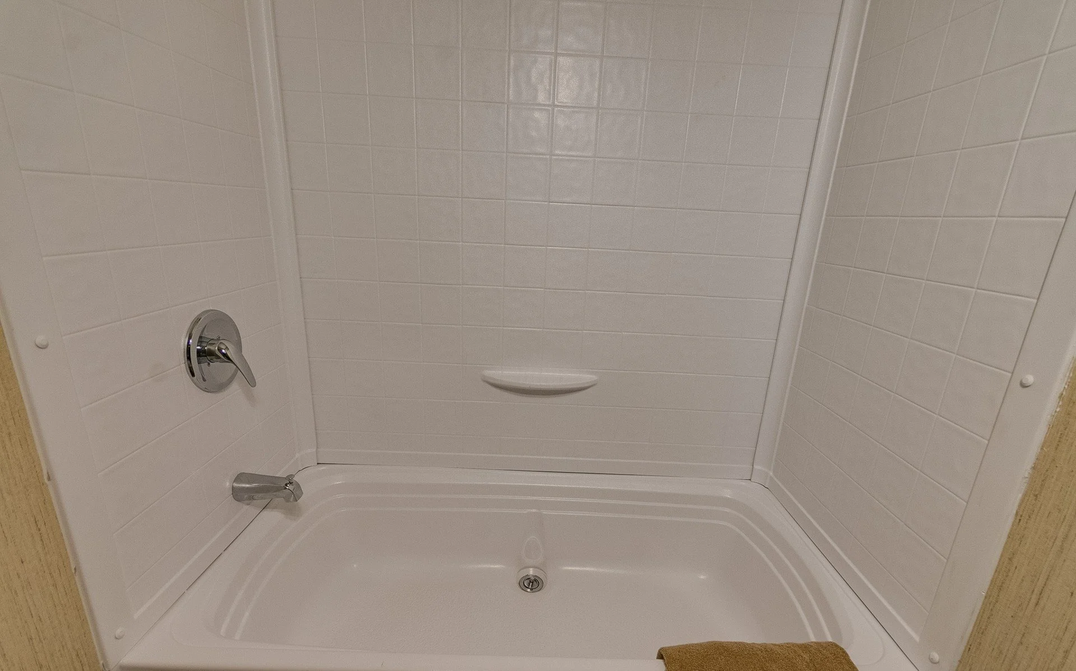
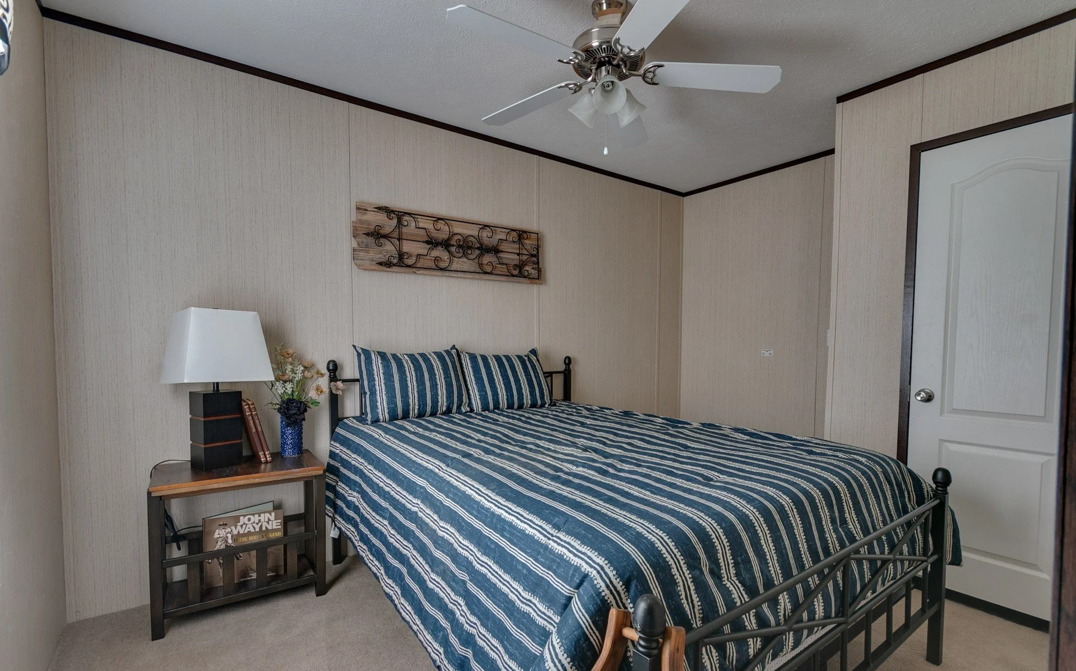
The single bedroom offers a private and comfortable space within the home's efficient layout. The bathroom includes durable vinyl flooring and is designed to provide the essential amenities while maintaining the home's compact footprint.
Utility & Exterior
The home features 200-amp electrical service, a 30-gallon electric water heater, and energy-efficient insulation throughout. Outside, composition roof shingles, vinyl siding with foam-core backing, 8-foot sidewalls, and storm-equipped front and rear doors provide a durable and practical exterior.
Specifications Are Subject to Change Without Notice.
Why Buy With Cowboy Capital Cottages
🤝 Honest, No-Pressure Guidance
💰 Save More
🏡 Quality Homes at Great Prices
⭐ Good Homes. Good People. Good Prices.
🤠 Service That Doesn't End After the Sale
You May Also Like
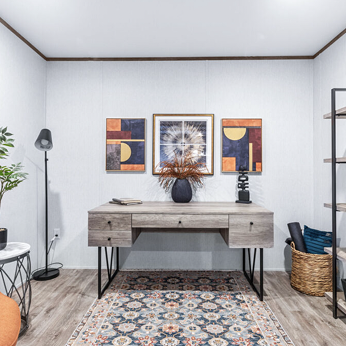
The Sunset Ranch
Starting From: $114,900
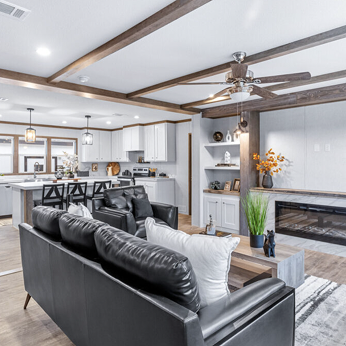
The Texas Homestead
Starting From: $109,900
Got Questions? Send us an inquiry.