
Cavco Homes > Hidden Shores - 32684A
Hidden Shores
4 Beds | 2 Baths | 2,085 sq. ft.
Double-Wide Manufactured Home
Category
Double-Wide | Cavco Homes | Banner Line | Available Now
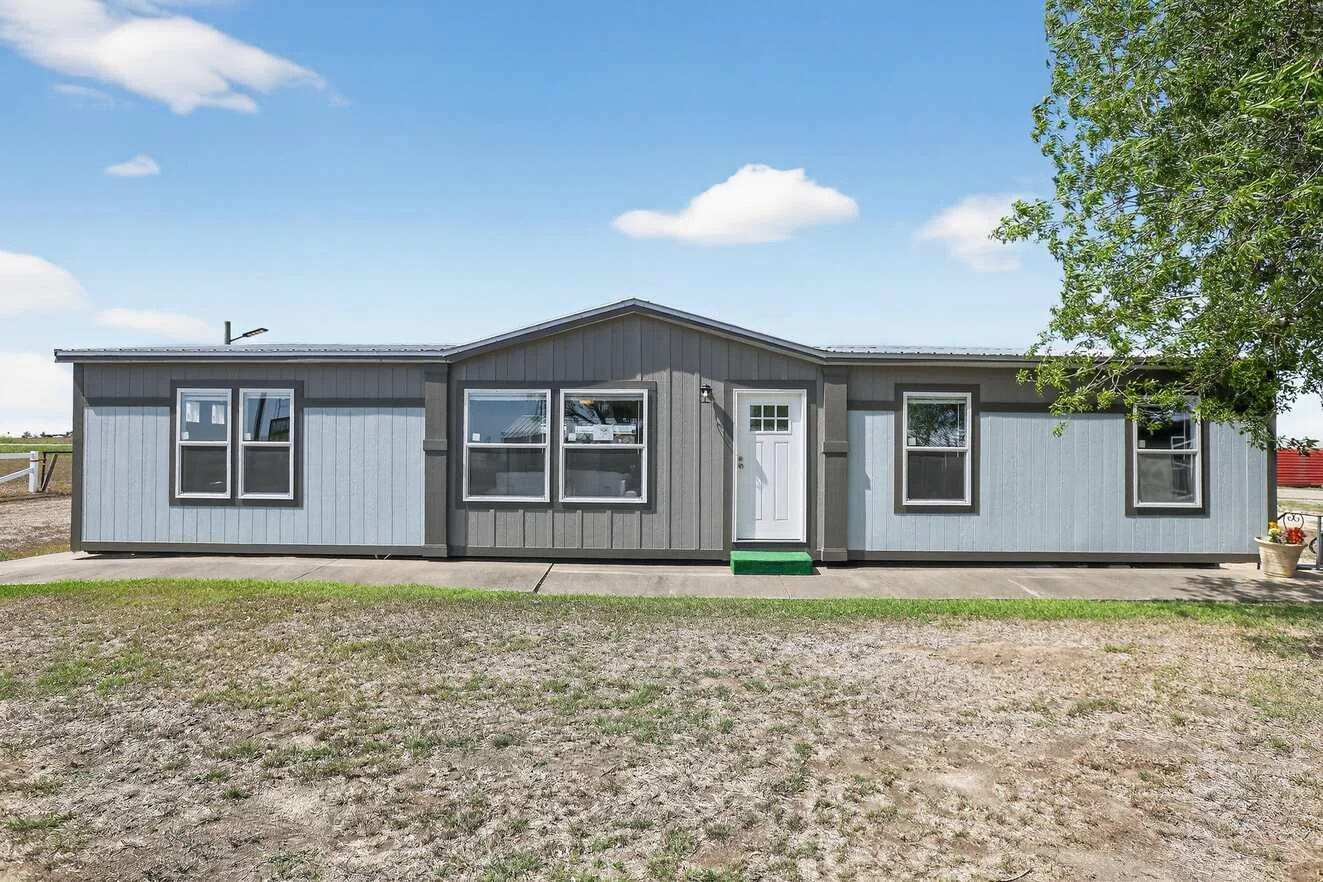
The Hidden Shores 32684A is a double-wide manufactured home from Cavco's Hidden Shores series in the Banner line. With a spacious multi-section layout, it offers practical living areas, modern finishes, and features designed for comfortable everyday living.
Built by Cavco – Seguin, Texas, the 32684A combines durable construction with energy-efficient insulation, vinyl flooring throughout, convenient storage, and a well-equipped kitchen.
Overview
Home ID: 32684A
Type: Double-Wide Manufactured Home
Model Year: Not specified
Bedrooms: 4
Bathrooms: 2
Square Footage: 2,085 sq. ft.
Series: Hidden Shores
Features & Amenities
Spacious multi-section layout with 8-foot flat ceilings
Modern kitchen with dishwasher, electric range, black range hood, and 18 CF refrigerator
Durable vinyl flooring throughout
China bathroom lavatories with fiberglass tub/shower surrounds
60-inch fiberglass shower stall in the master bathroom
LED lighting throughout with a living room paddle ceiling fan
Energy-efficient R-14 ceiling, R-11 wall, and R-11 floor insulation
200 AMP electrical service with AC disconnect
Thermal-pane windows throughout with vinyl shutters
Practical storage with wire shelving in the master closet, pantry, utility area, and bathrooms
Entertainment center with receptacle, TV jack, and double drop zone
Three-door linen cabinet in the utility room
30-gallon electric water heater with whole-house water shut-off valves
Deep stainless-steel kitchen sink with convenient plumbing shut-off valves
Location
Floor Plan
Living & Kitchen
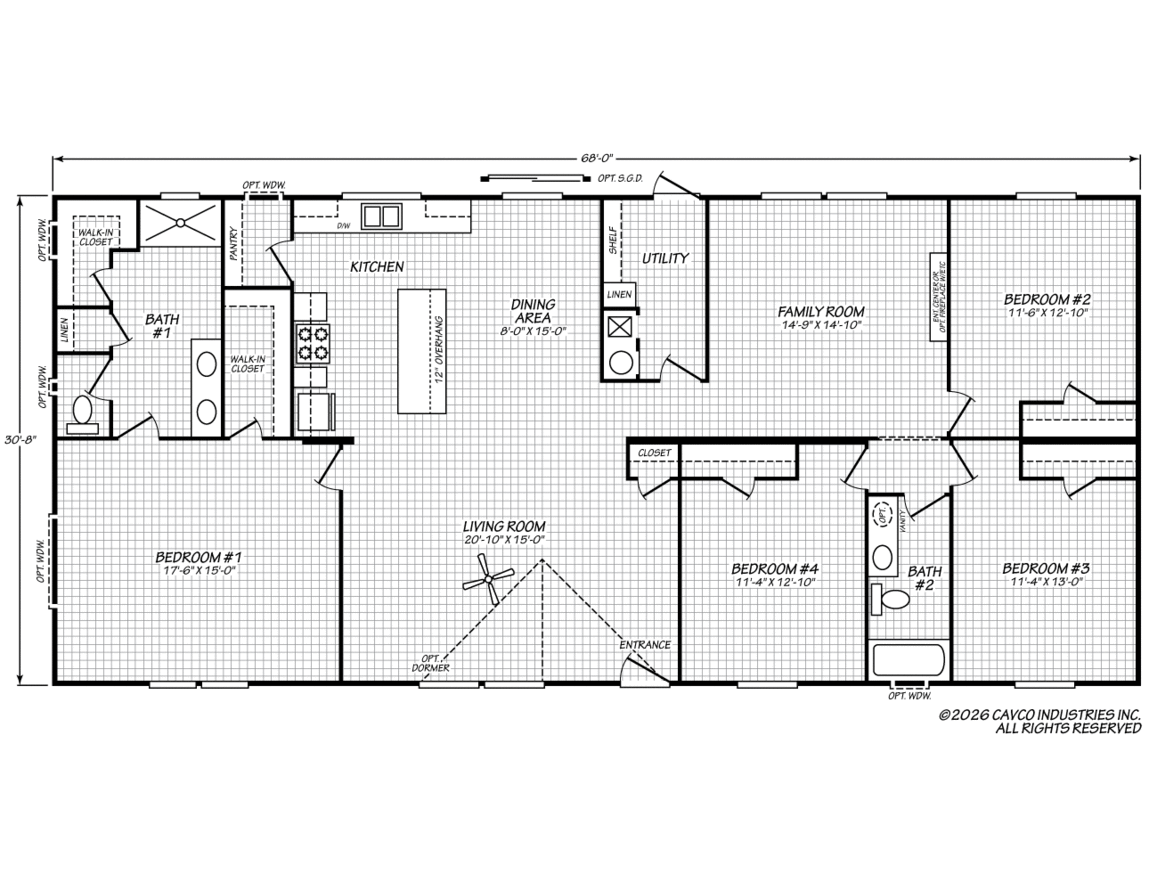
The living area provides a comfortable gathering space with a paddle ceiling fan with light and an entertainment center featuring a receptacle, TV jack, and double drop zone. The kitchen includes a dishwasher, electric range, black range hood, 18 CF refrigerator, and deep stainless-steel sink. Overhead cabinets with lined cubbies and pantry shelving provide practical storage.
Bedrooms & Bathrooms
The bedroom areas provide comfortable private spaces, with wire shelving in the master closet for organized storage. The master bathroom includes a 60-inch fiberglass shower stall, while the guest bathroom features a 60-inch fiberglass tub/shower. Bathrooms include China lavatories, mirror trim, and practical storage features.
Utility & Exterior
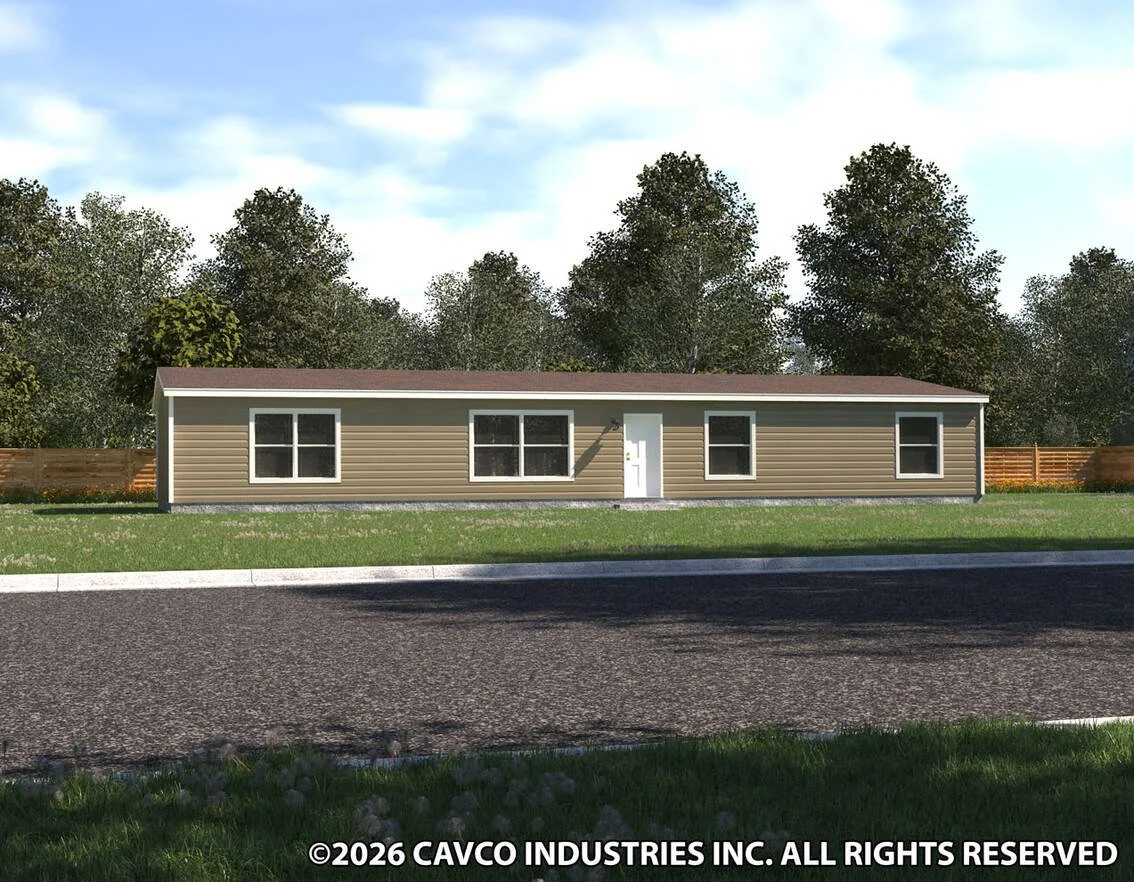
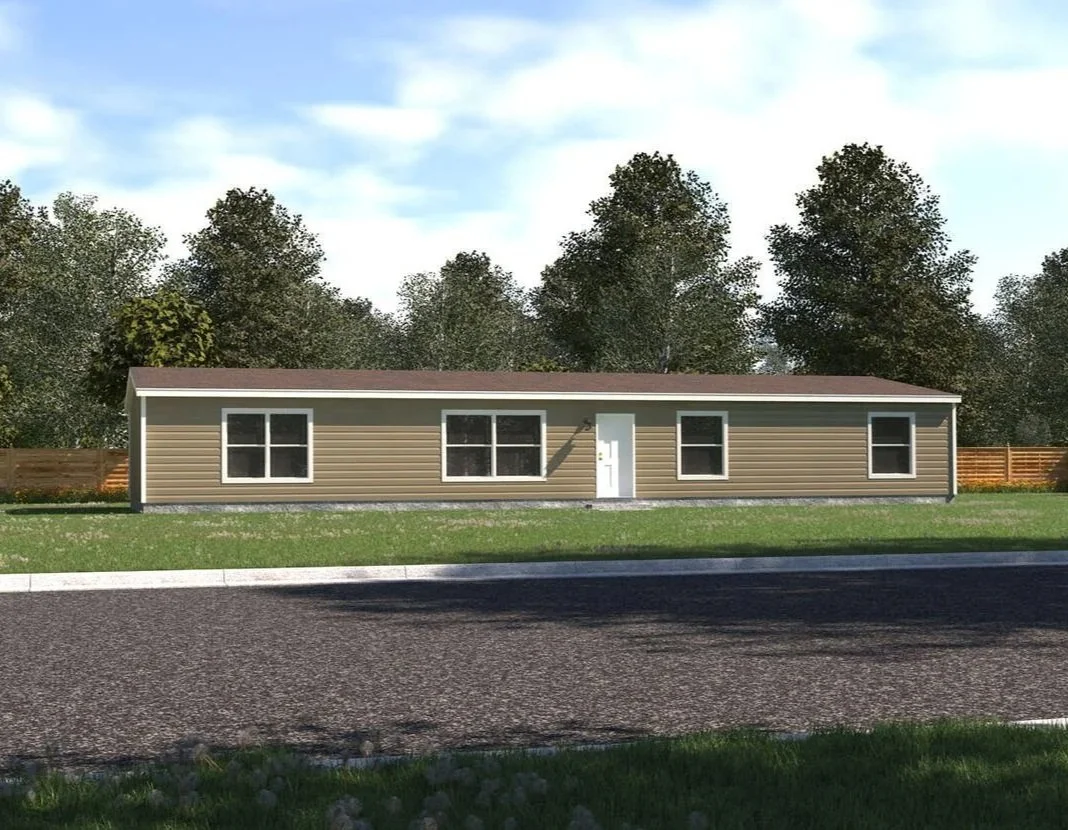
The utility area includes dedicated wire shelving for the washer and dryer area along with a three-door linen cabinet. The exterior features composite shingles, vinyl siding with foam-core backing, thermal-pane windows, vinyl shutters, a front 6-panel door with storm protection, and a rear cottage-outswing door.
Specifications Are Subject to Change Without Notice.
Why Buy With Cowboy Capital Cottages
🤝 Honest, No-Pressure Guidance
💰 Save More
🏡 Quality Homes at Great Prices
⭐ Good Homes. Good People. Good Prices.
🤠 Service That Doesn't End After the Sale
You May Also Like
Hidden Shores - 28563A
Double-Wide Manufactured Home
Hidden Shores - 32563A
Double-Wide Manufactured Home
Got Questions? Send us an inquiry.