
Category
Double-Wide | Jessup Housing | Available Now
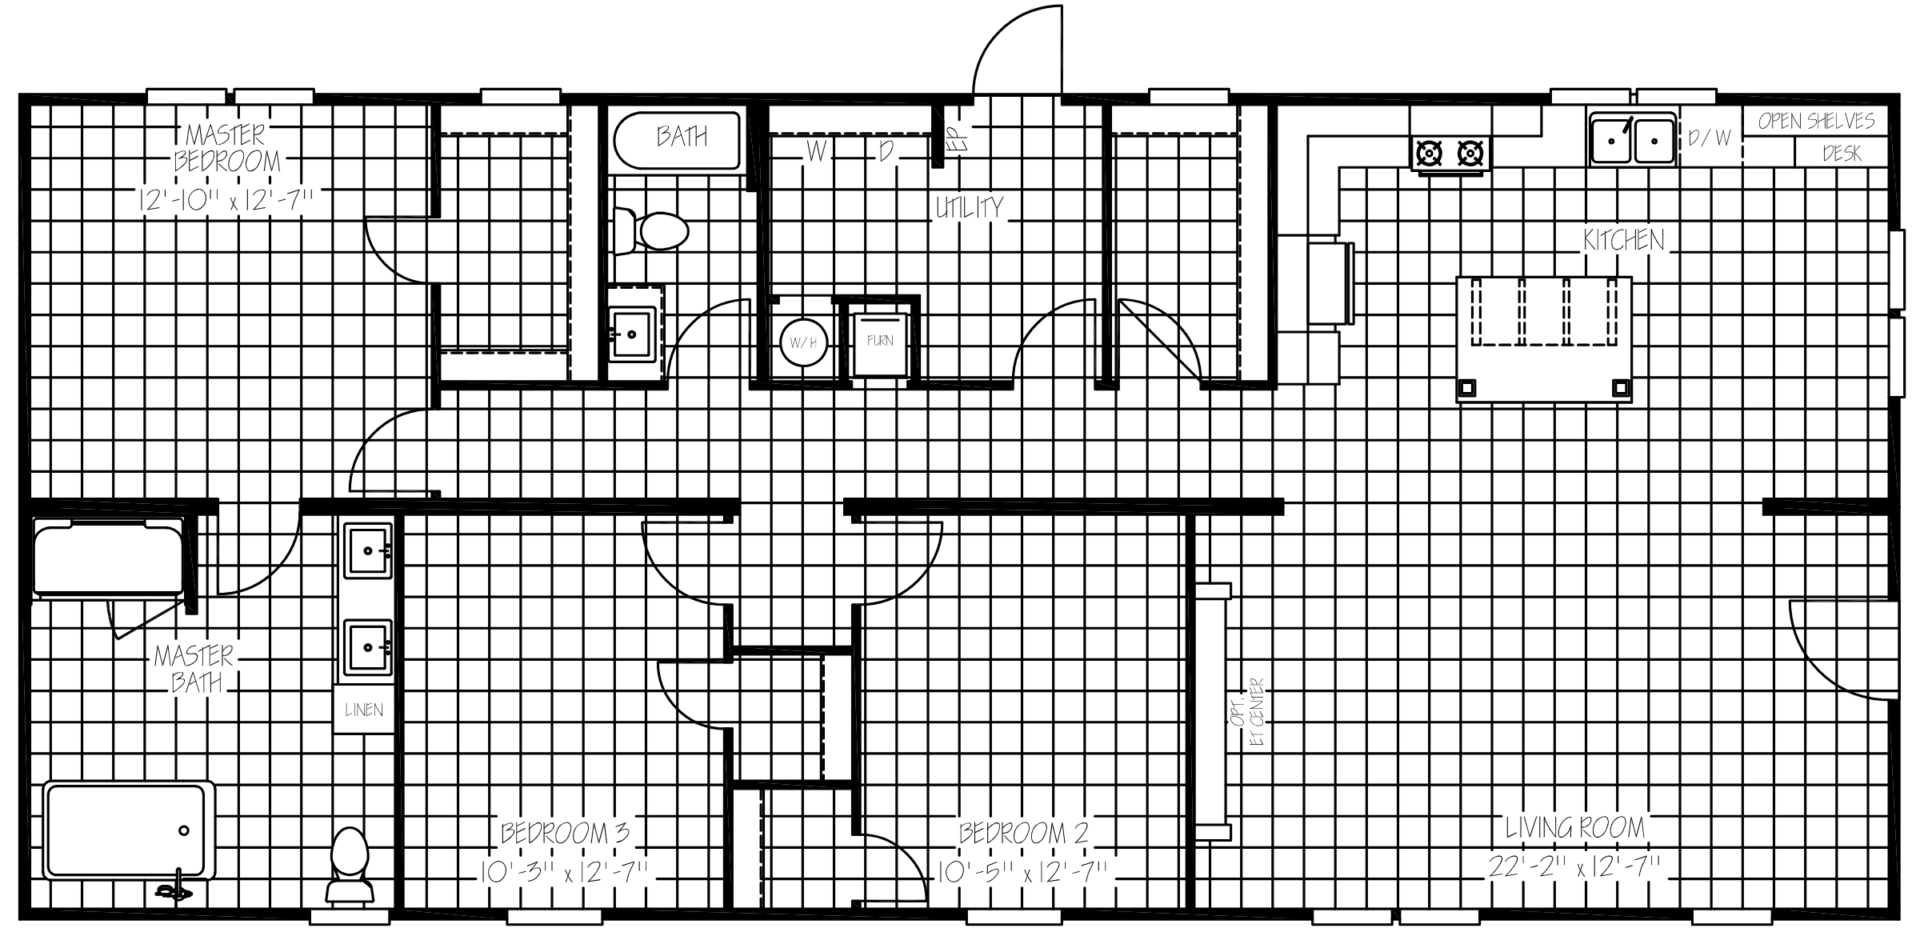
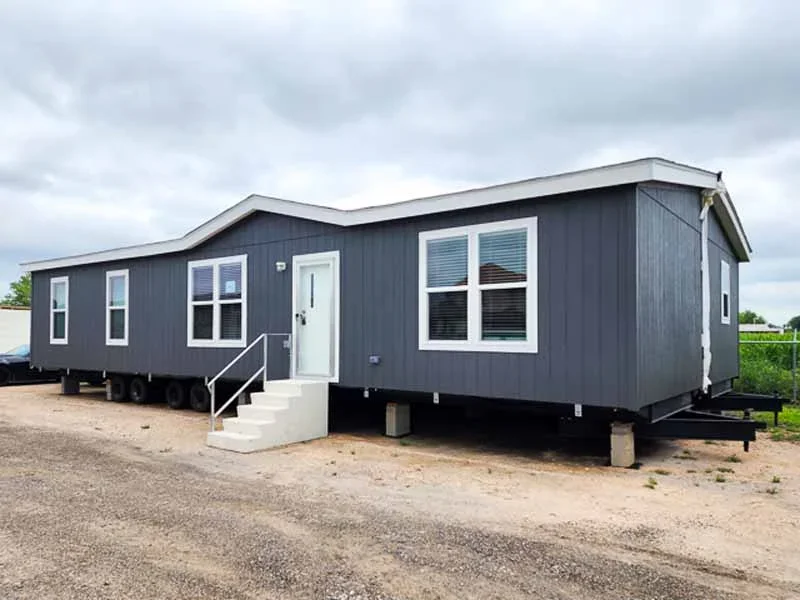
The Lakeland 28×60 is a double-section manufactured home from Jessup Housing's Promotional Series, offering a spacious 3-bedroom, 2-bathroom layout with 1,580 sq. ft. of thoughtfully designed living space. Its open-concept floor plan provides plenty of room for families while maintaining a comfortable and functional flow throughout the home.
Designed with modern finishes, energy-efficient construction, and practical storage solutions, the Lakeland is an excellent choice for growing families, first-time homeowners, or anyone seeking a balance of affordability and everyday comfort.
Overview
Home ID: FAC28603A
Type: Double-Wide Manufactured Home
Bedrooms: 3
Bathrooms: 2
Square Footage: 28' × 60' | 1,580 sq. ft.
Features & Amenities
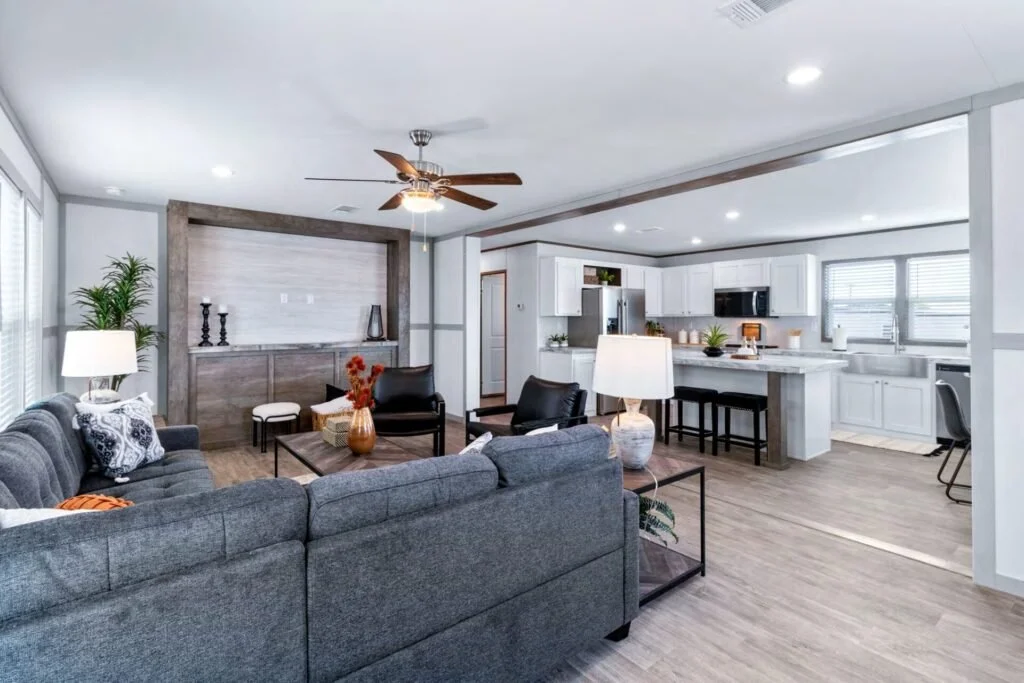
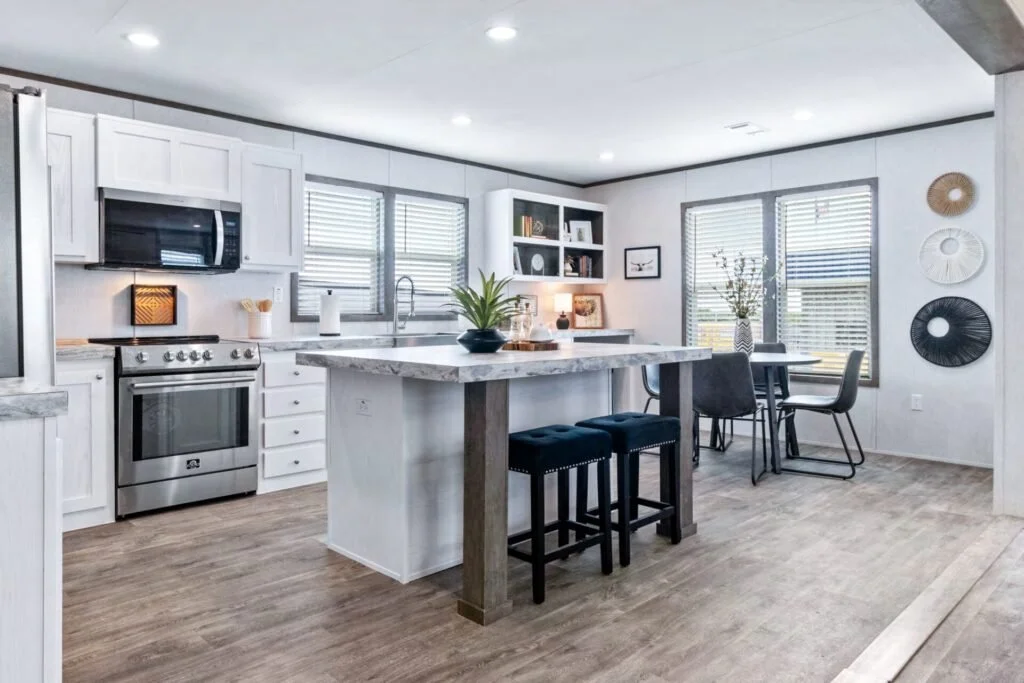
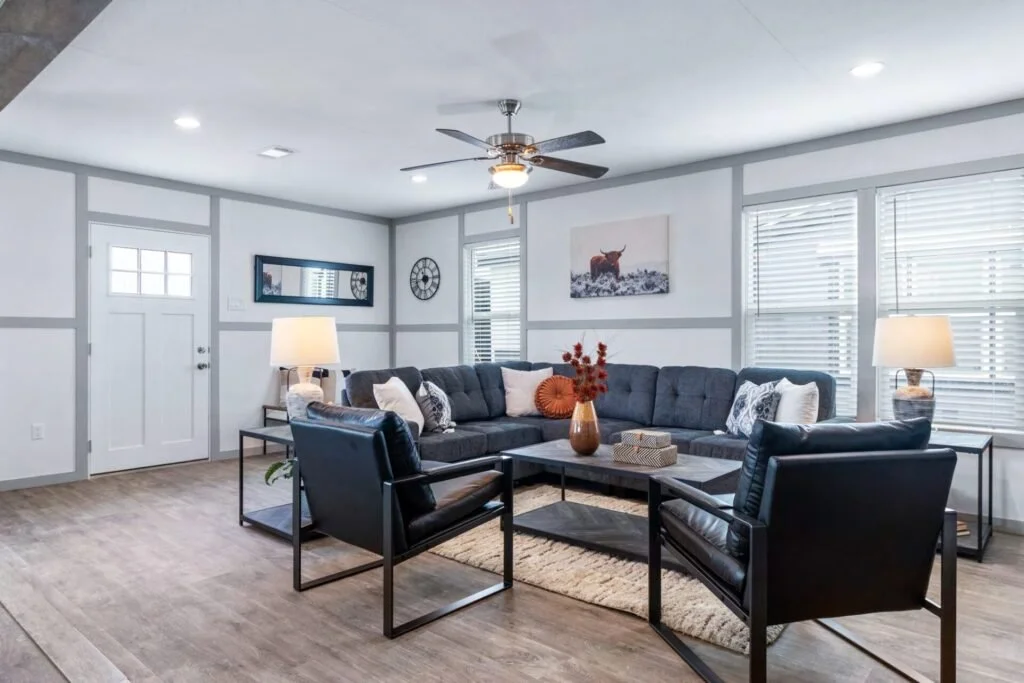
Spacious open-concept living, dining, and kitchen layout
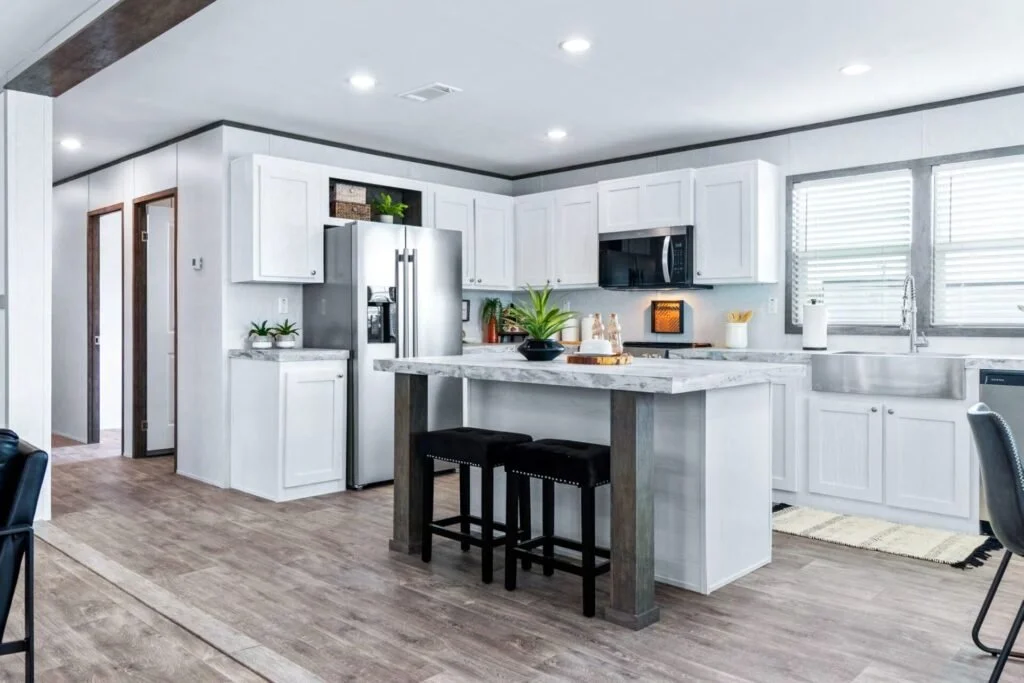
Large kitchen with hardwood cabinet doors, pantry, and ample countertop space
Energy-efficient Low-E thermal pane windows with Argon gas
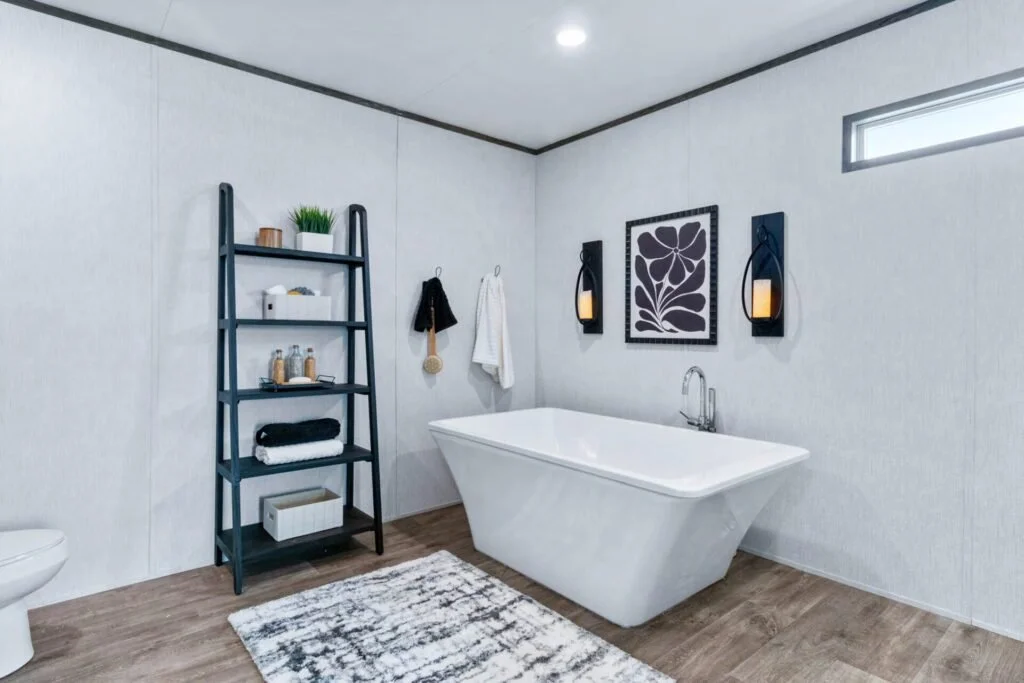
Private primary suite with dual-sink vanity and spacious ensuite bathroom
Durable vinyl flooring with LED lighting throughout
Black appliance package including refrigerator, range, dishwasher, and range hood
Dedicated utility room with washer and dryer connections
R-21 roof, R-11 wall, and R-11 floor insulation for year-round comfort
Location
Floor Plan
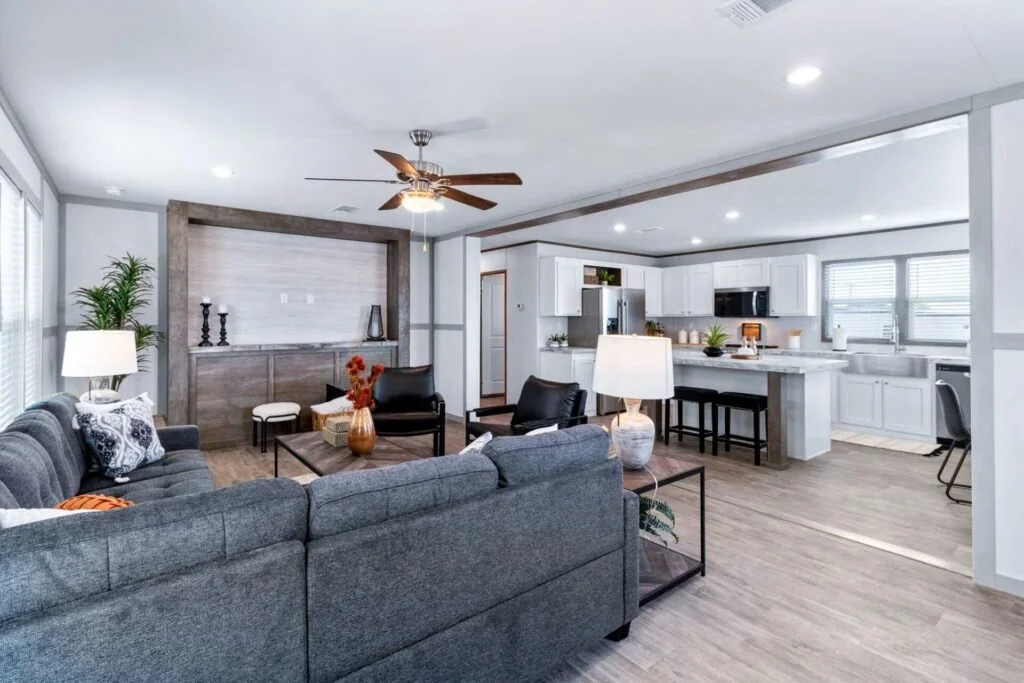
Living & Kitchen
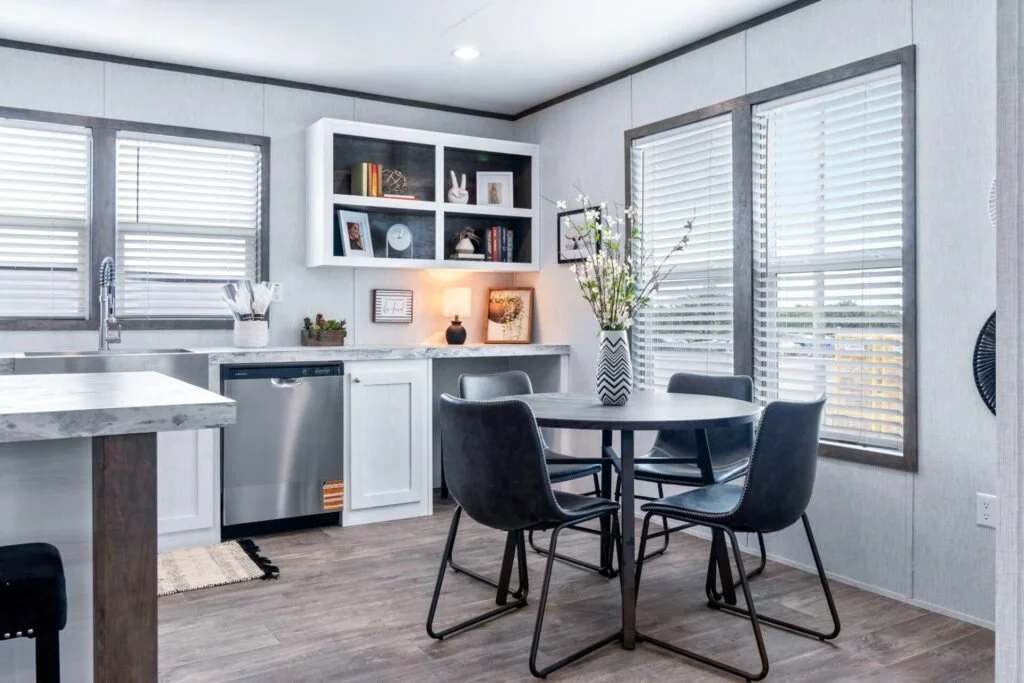
An expansive open-concept living room flows into the dining area and well-appointed kitchen, creating an ideal space for everyday living and entertaining.
Bedrooms & Bathrooms
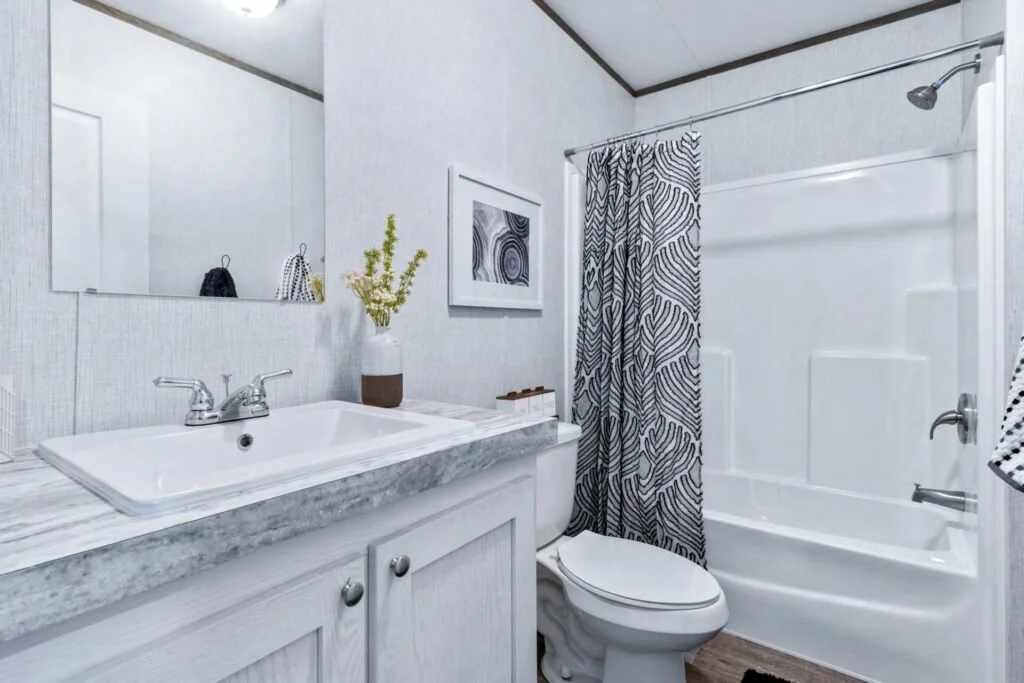
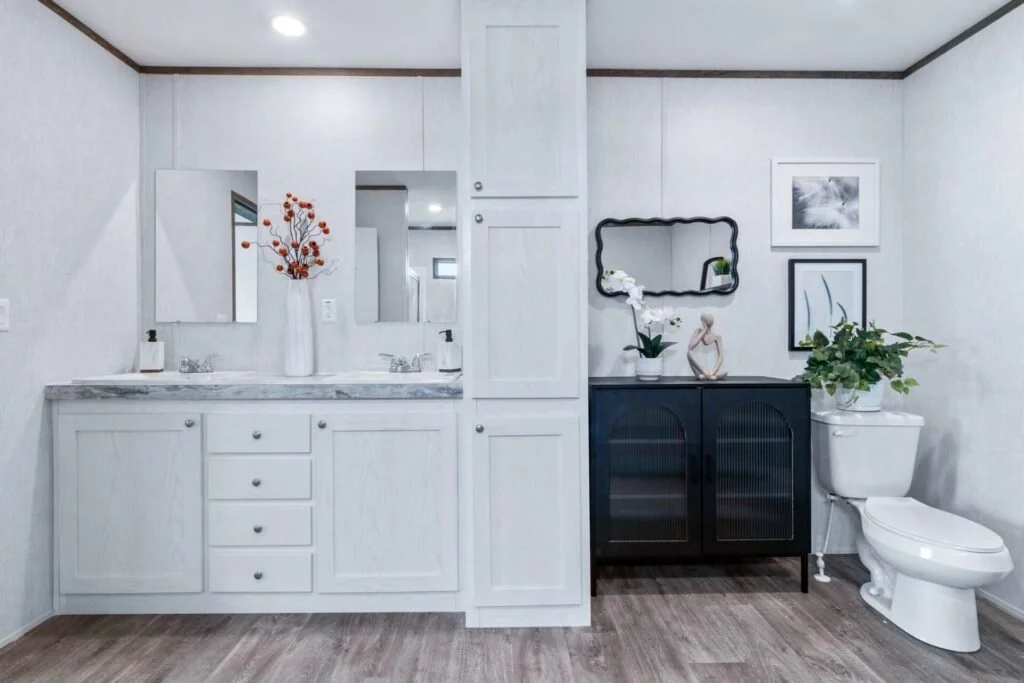
The split-bedroom layout features a private primary suite with an ensuite bath, while two additional bedrooms share a conveniently located full bathroom.
Utility & Exterior
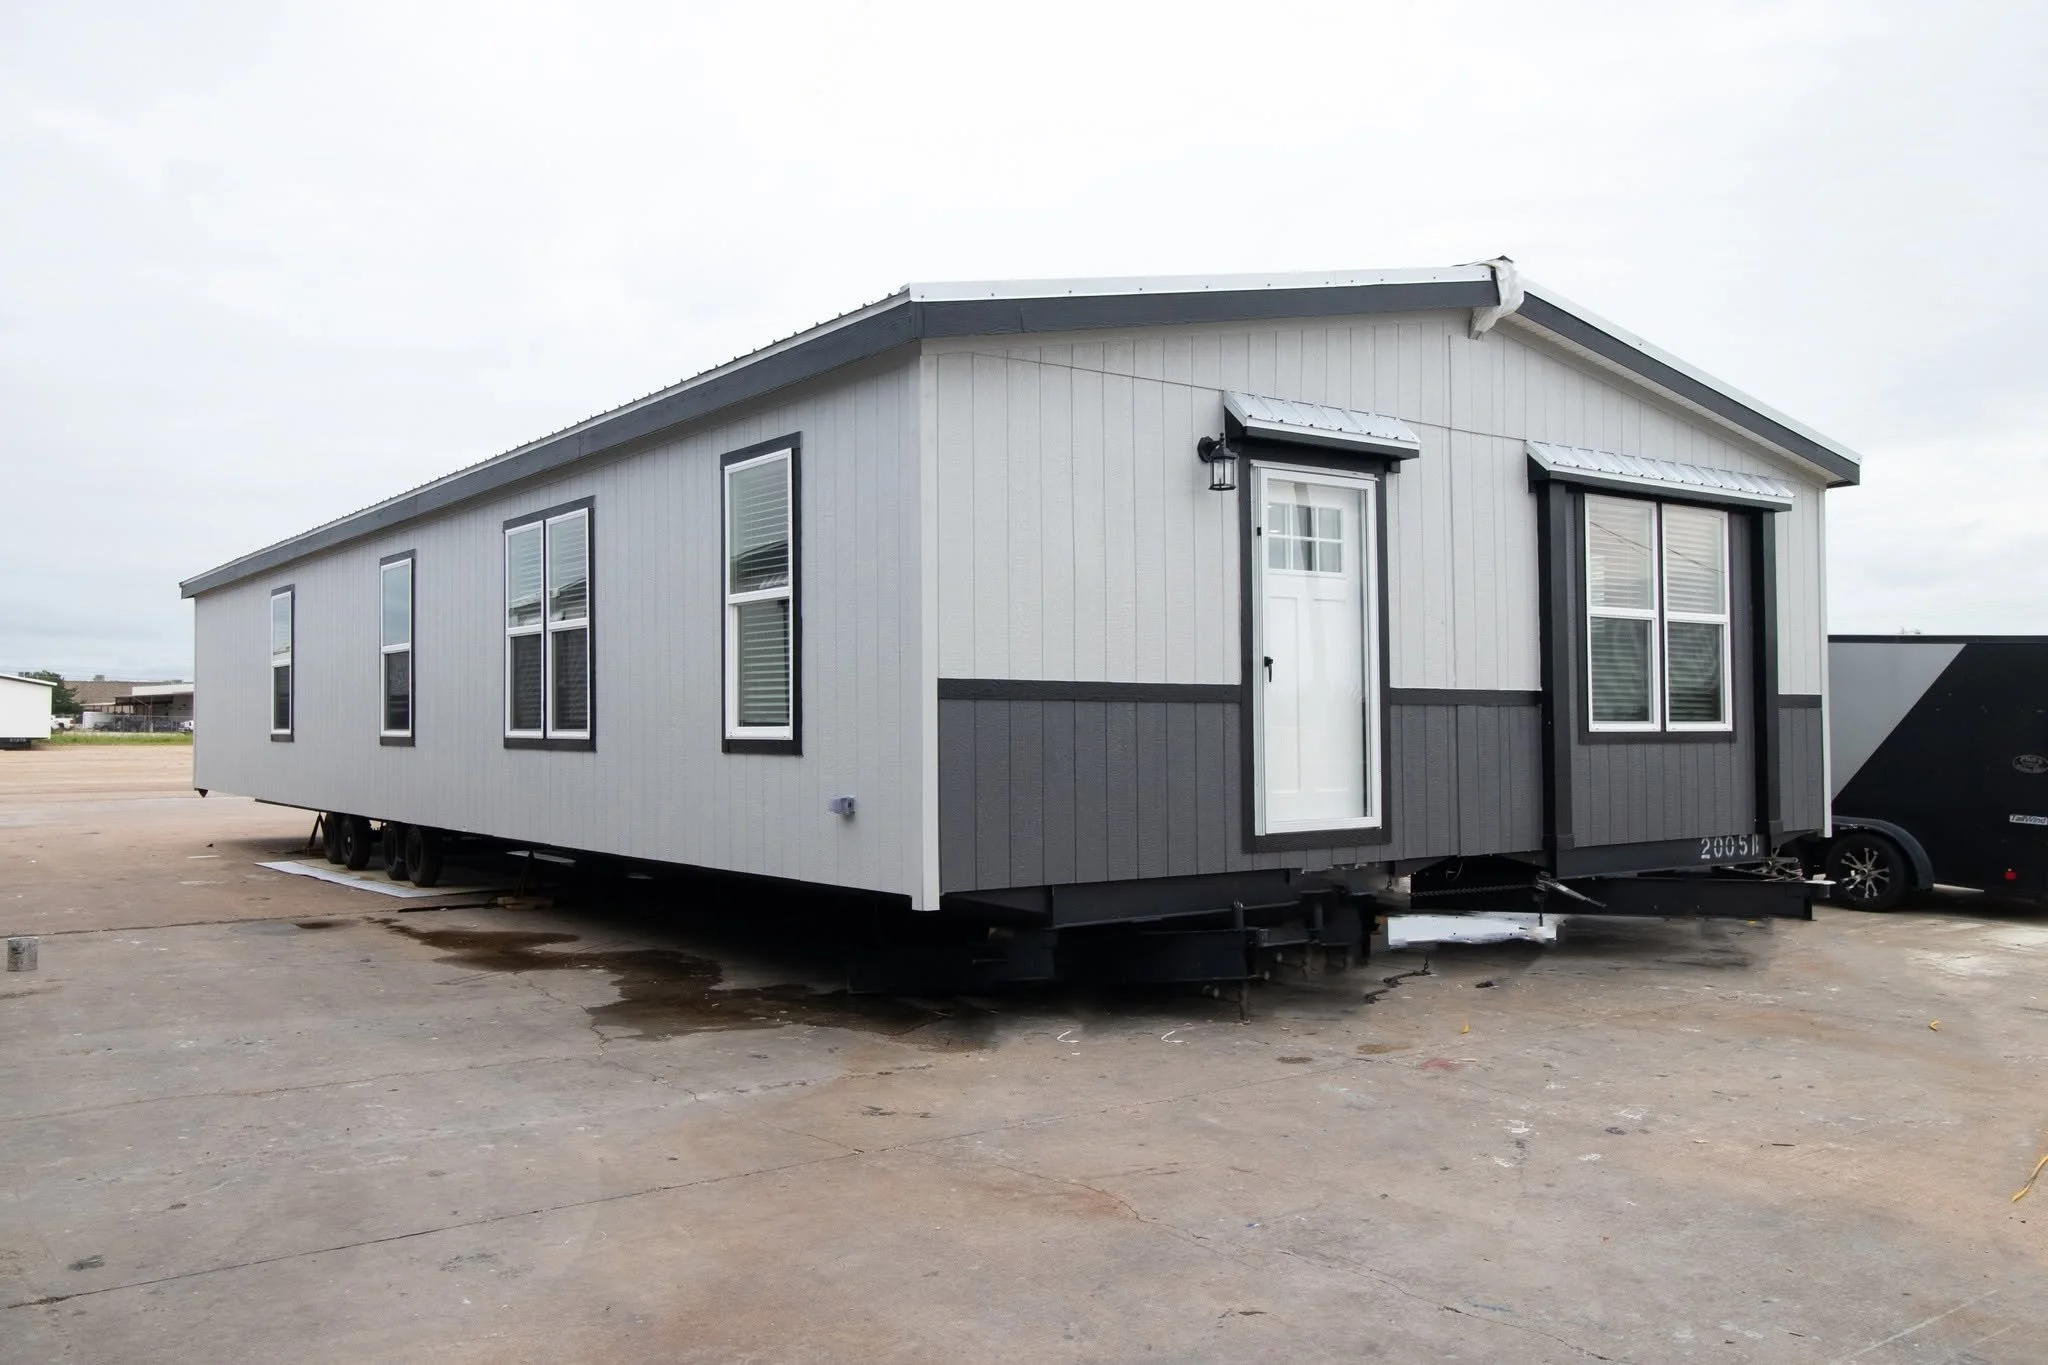
A dedicated utility room, durable low-maintenance exterior, and energy-efficient construction provide everyday convenience and lasting performance.
Specifications Are Subject to Change Without Notice.
Why Buy With Cowboy Capital Cottages
🤝 Honest, No-Pressure Guidance
💰 Save More
🏡 Quality Homes at Great Prices
⭐ Good Homes. Good People. Good Prices.
🤠 Service That Doesn't End After the Sale
You May Also Like
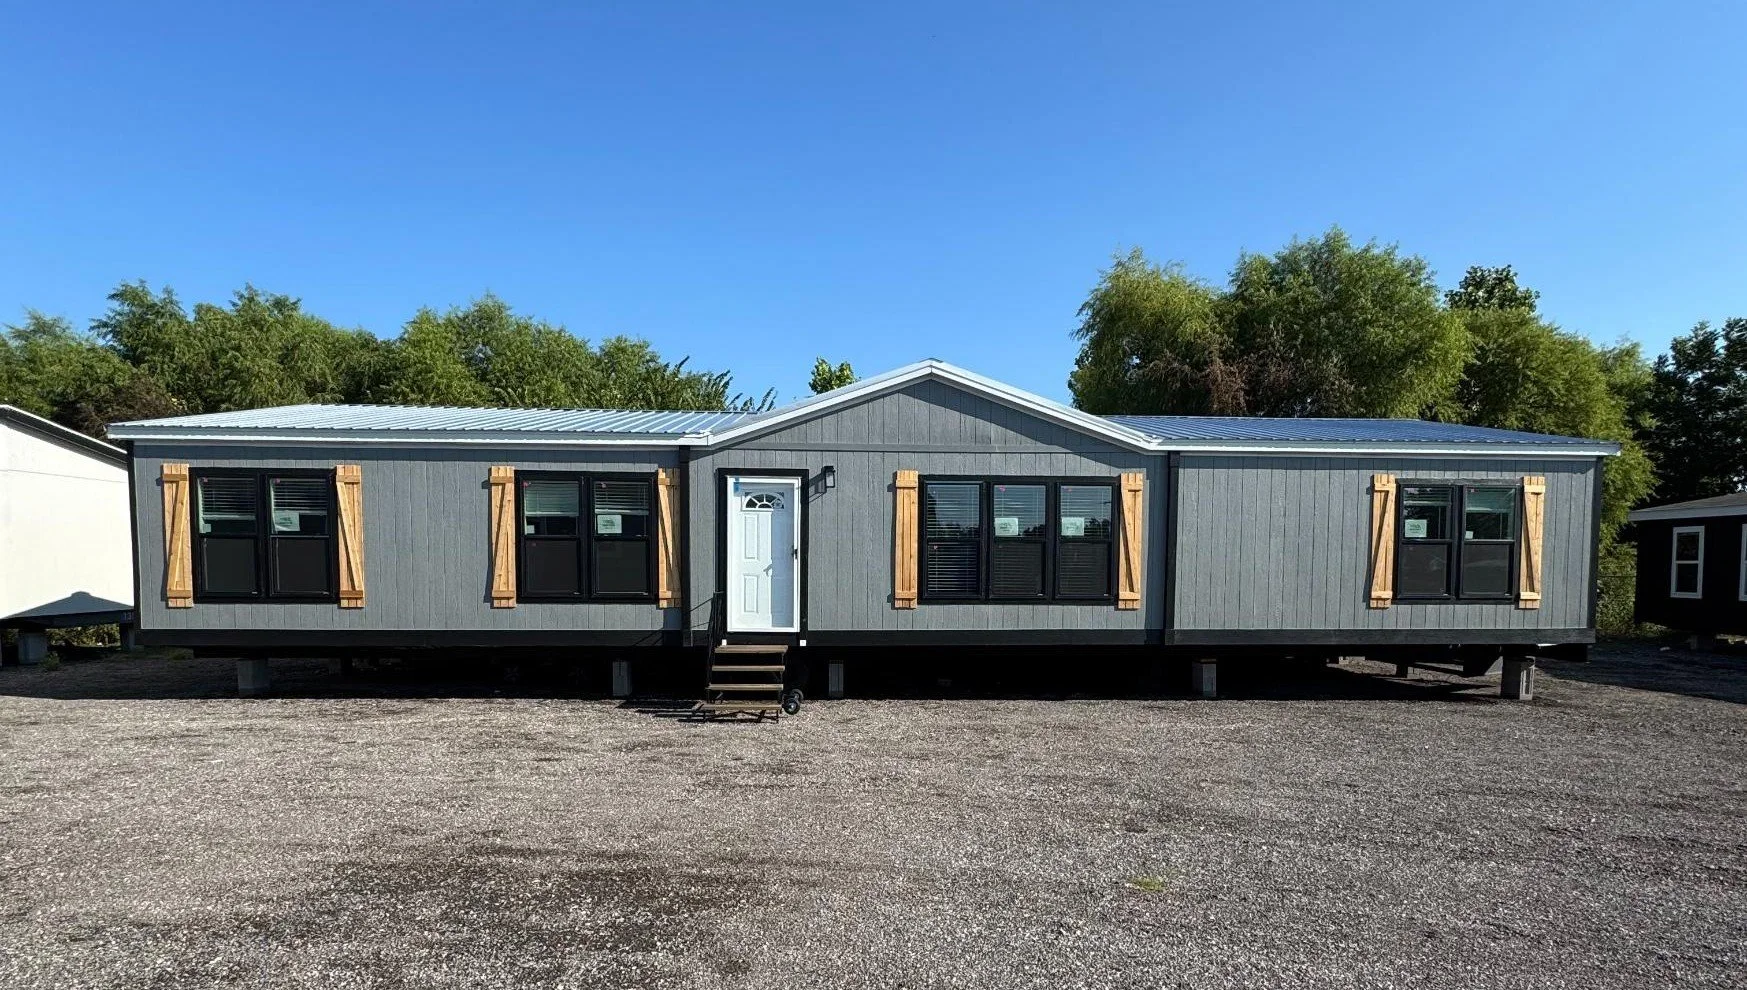
Panama
Double-Wide Manufactured Home
Rosewood
Double-Wide Manufactured Home
Got Questions? Send us an inquiry.