
Category
Double-Wide | Cavco Homes | Halo Line | Available Now
The Lane 28524B is a double-wide manufactured home from Cavco's Pathways series in the Halo line. With 4 bedrooms, 2 bathrooms, and approximately 1,280 sq. ft., it offers a smart and efficient layout designed to maximize living space while keeping costs practical.
Built by Cavco – Seguin, Texas, the Lane 28524B combines durable construction, modern finishes, practical storage, energy-efficient insulation, and a well-equipped kitchen for comfortable everyday living.
Overview
Home ID: 28524B
Type: Double-Wide Manufactured Home
Model Year: Not Specified
Bedrooms: 4
Bathrooms: 2
Square Footage: 1,386 sq. ft.
Series: Pathways
Features & Amenities
Spacious double-section layout with 8-foot flat ceilings
2x6 floor joists spaced 16 inches on center
Durable vinyl flooring throughout
China bath toilets in both bathrooms
60-inch garden tub/shower in the primary bathroom
54-inch three-piece tub/shower surround in the guest bathroom
8-inch-deep stainless-steel kitchen sink
Overhead kitchen cabinets lined with cubbies
LED lighting throughout
Living room paddle ceiling fan with light
Energy-efficient R-14 ceiling, R-11 wall, and R-11 floor insulation
Thermal-pane windows throughout
30-gallon electric water heater
Whole-house and individual water shut-off valves
Wire shelving in the primary bathroom and utility area
Composite shingle roof
Vinyl siding with foam-core backing
Vinyl shutters
Front metal exterior door
Cottage-style rear outswing door
6-inch front and rear eave and gable overhangs
Location
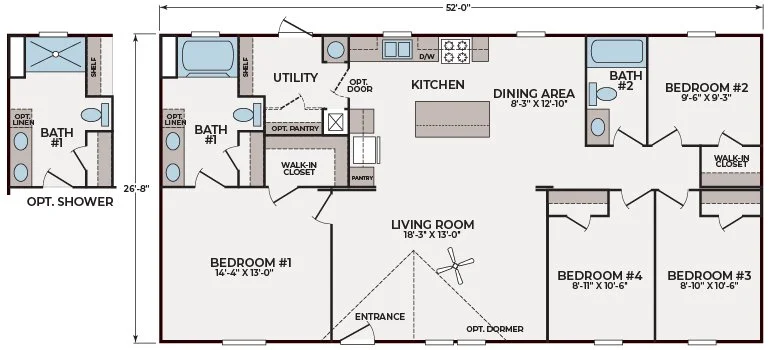
Floor Plan
Living & Kitchen
The Lane 28524B features an efficient living area designed to make the most of its available space. The living room includes a paddle ceiling fan with light and LED lighting throughout. The kitchen includes an 8-inch-deep stainless-steel sink, overhead cabinets with cubbies, and a complete appliance package with a black electric range, 18 CF refrigerator, black range hood, and dishwasher.
Bedrooms & Bathrooms
Three bedrooms provide comfortable private spaces for residents and guests. The primary bathroom includes a 60-inch garden tub/shower, China bath toilet, and wire shelving for additional storage. The guest bathroom features a 54-inch three-piece tub/shower surround and China bath toilet.
Utility & Exterior
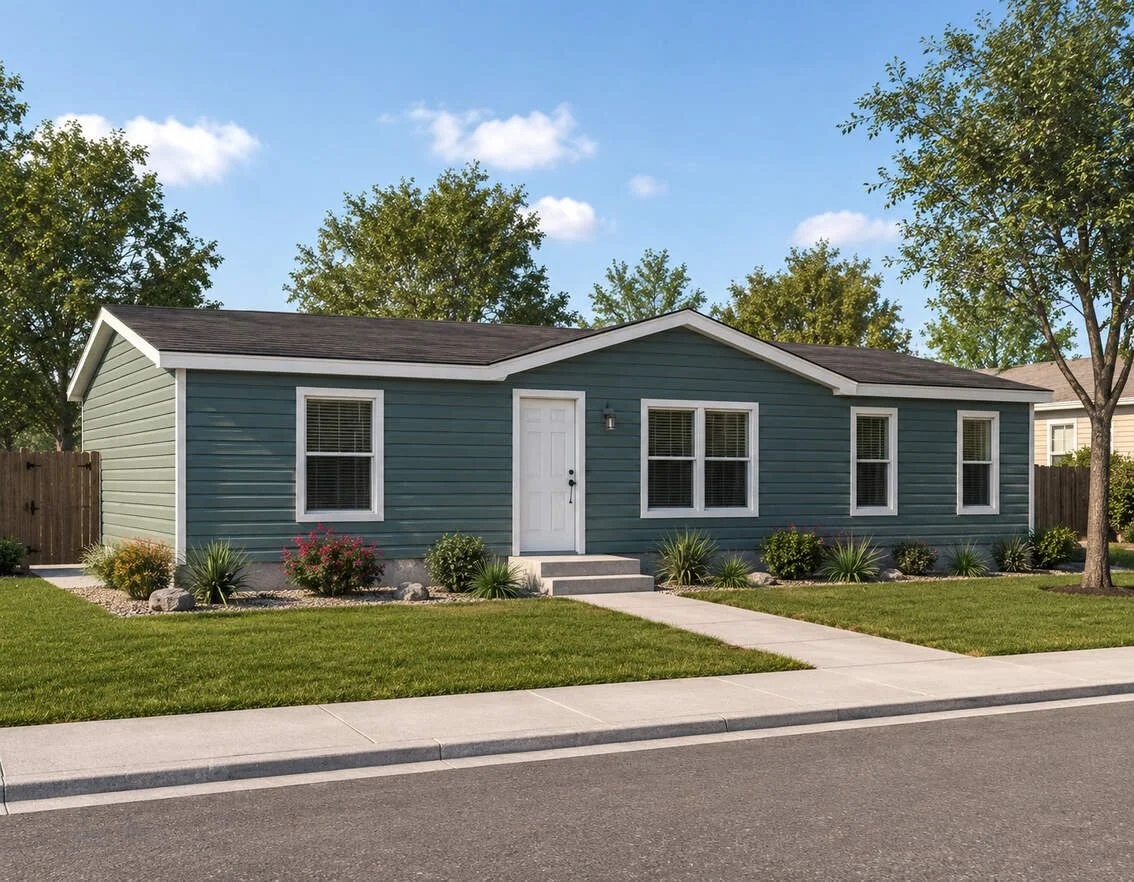
The utility area includes dedicated wire shelving for washer and dryer storage. Thermal-pane windows, energy-efficient insulation, composite shingles, vinyl siding with foam-core backing, and vinyl shutters provide durability and practical performance. The front and cottage-style rear doors offer convenient exterior access.
Specifications Are Subject to Change Without Notice.
Why Buy With Cowboy Capital Cottages
🤝 Honest, No-Pressure Guidance
💰 Save More
🏡 Quality Homes at Great Prices
⭐ Good Homes. Good People. Good Prices.
🤠 Service That Doesn't End After the Sale
You May Also Like
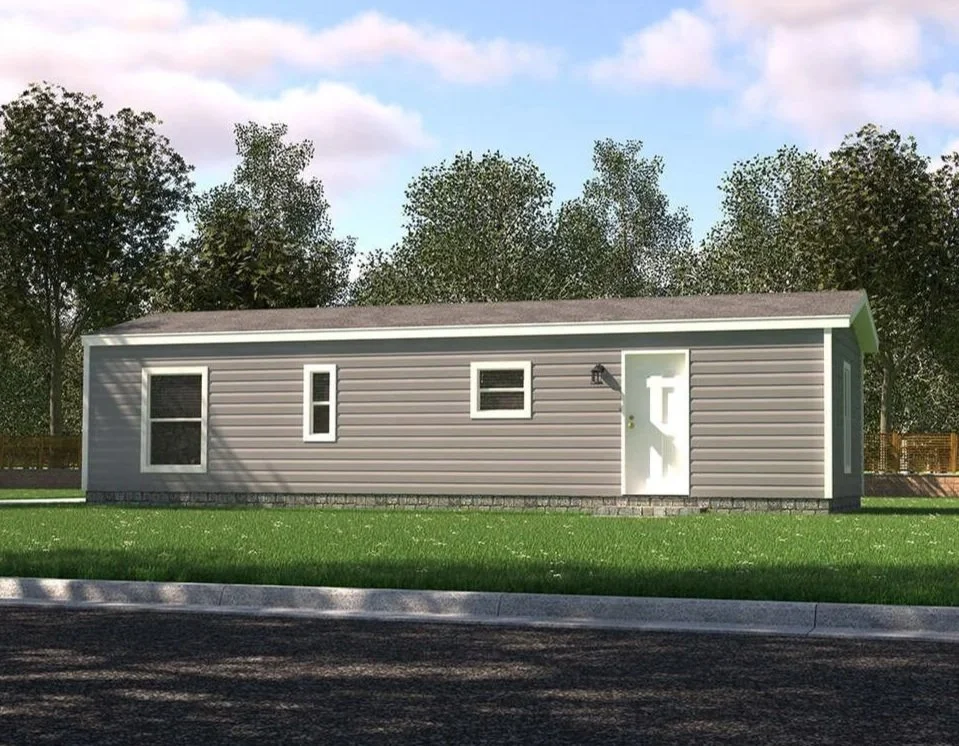
Pinnacle - 16401P
Single-Wide Manufactured Home
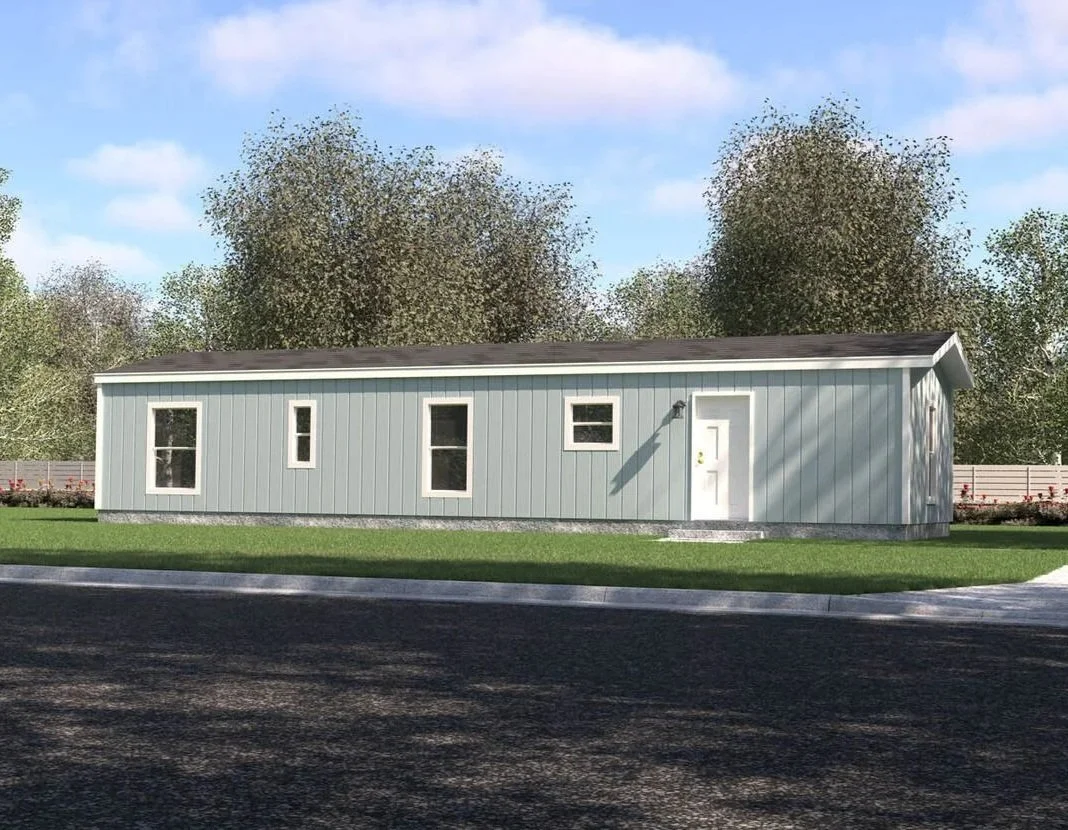
Landmark
Single-Wide Manufactured Home
Got Questions? Send us an inquiry.