
Category
Double-Wide | Jessup Housing | Available Now
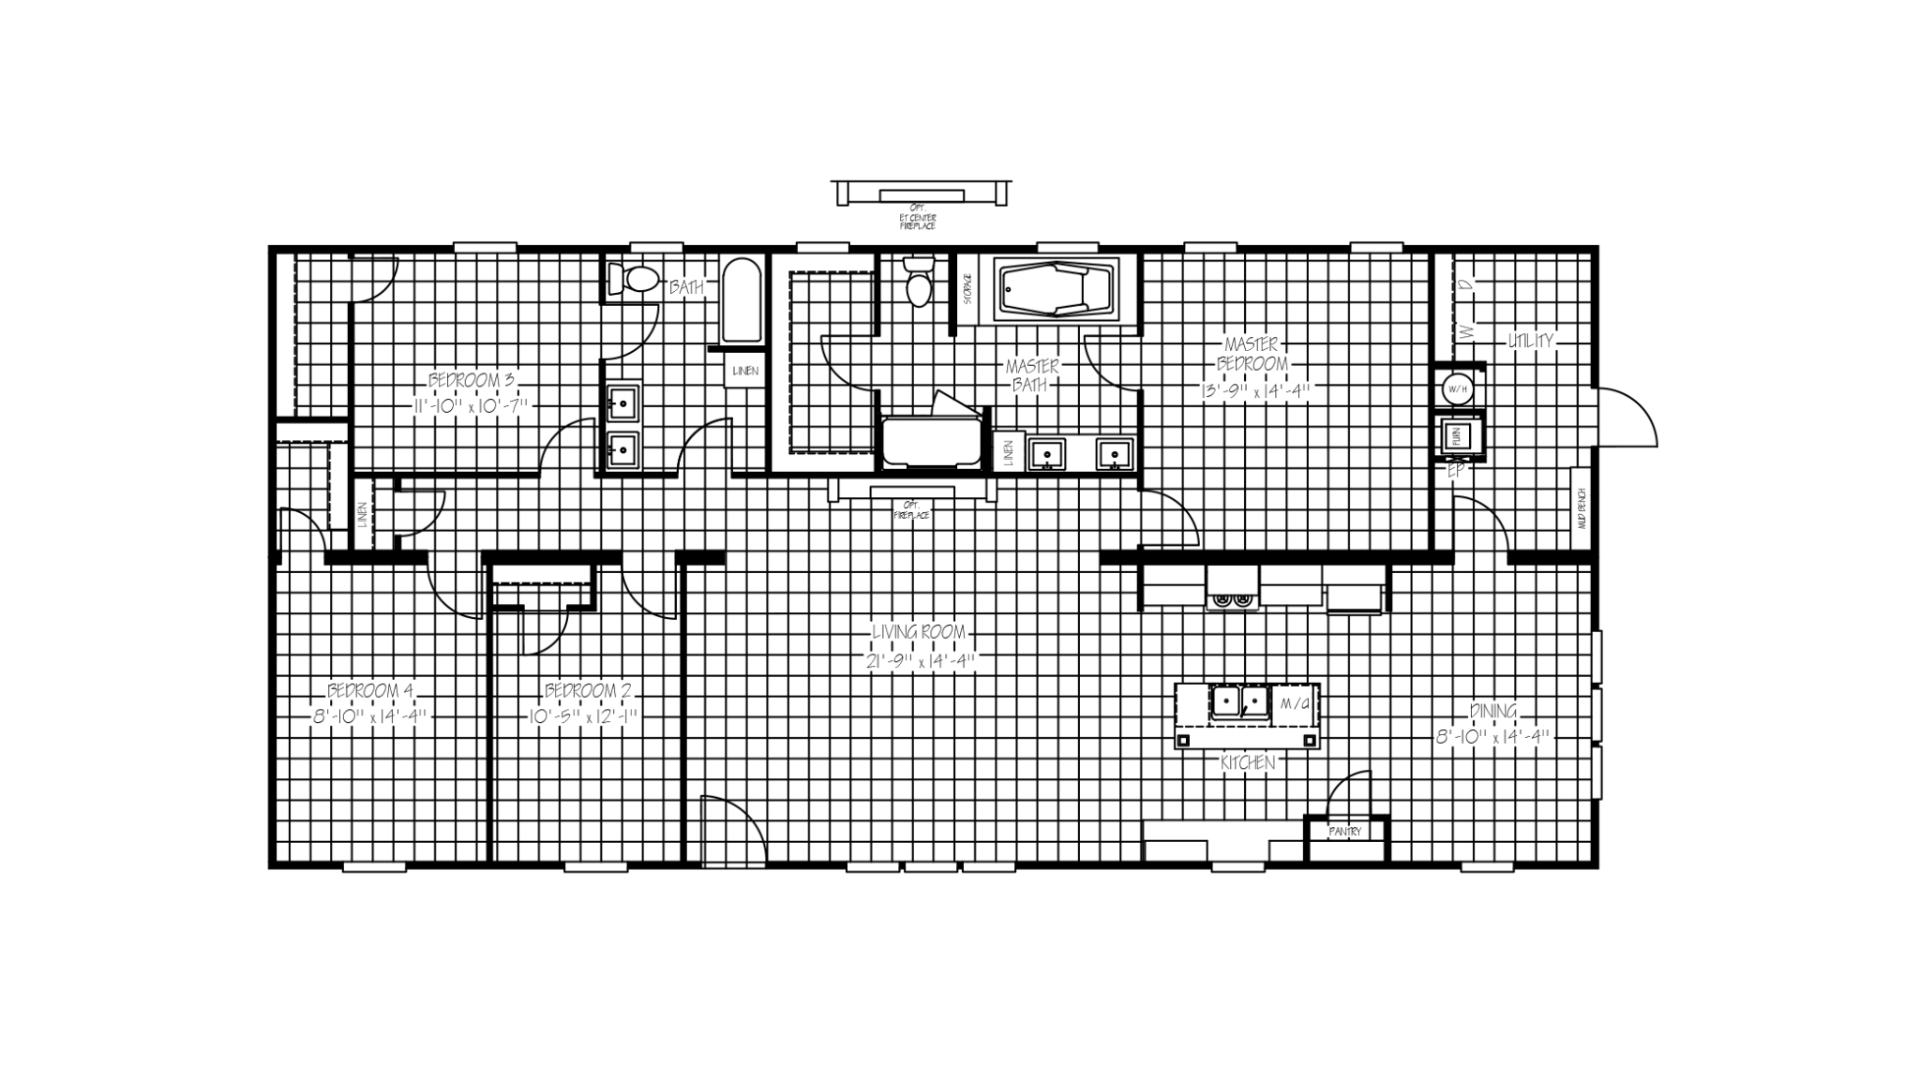
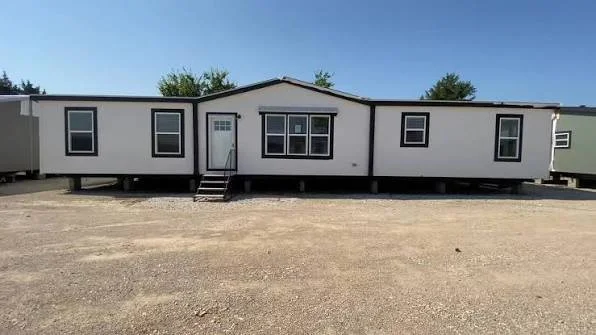
The Player 32×64 is a double-section manufactured home from Jessup Housing's Titanium Series, offering 1,920 sq. ft. of thoughtfully designed living space. With 4 bedrooms and 2 bathrooms, it features a spacious open-concept layout that provides the perfect balance of comfort, functionality, and style for growing families.
Designed with premium Titanium Series finishes, modern amenities, and energy-efficient construction, the Player delivers exceptional value for homeowners seeking a spacious, family-friendly manufactured home.
Overview
Home ID: TTM32644A
Type: Double-Wide Manufactured Home
Bedrooms: 4
Bathrooms: 2
Square Footage: 32' × 64' | 1,920 sq. ft.
Features & Amenities
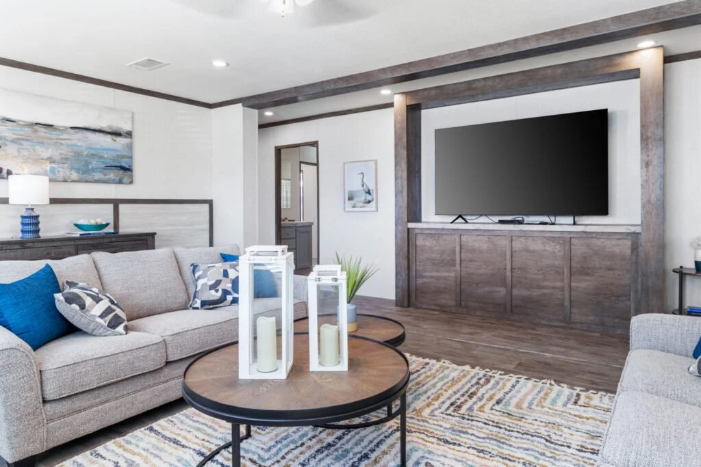
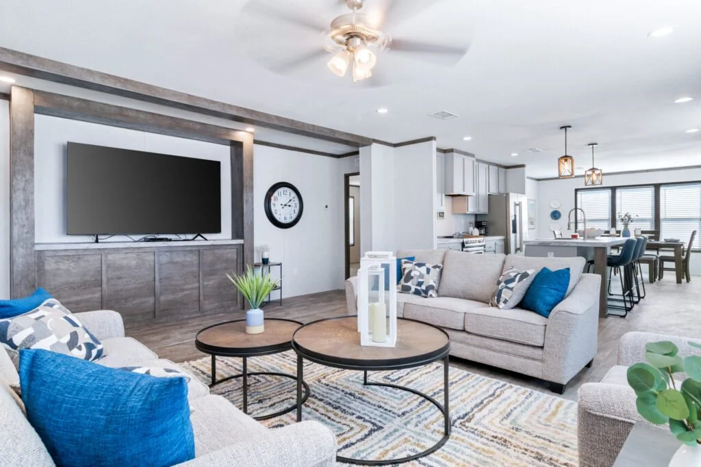
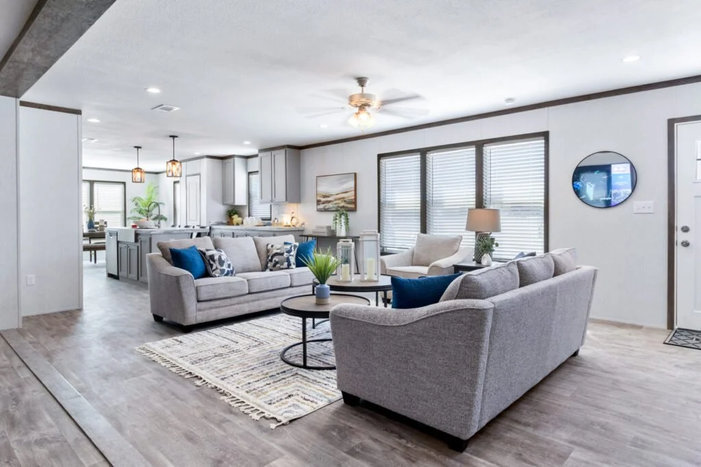
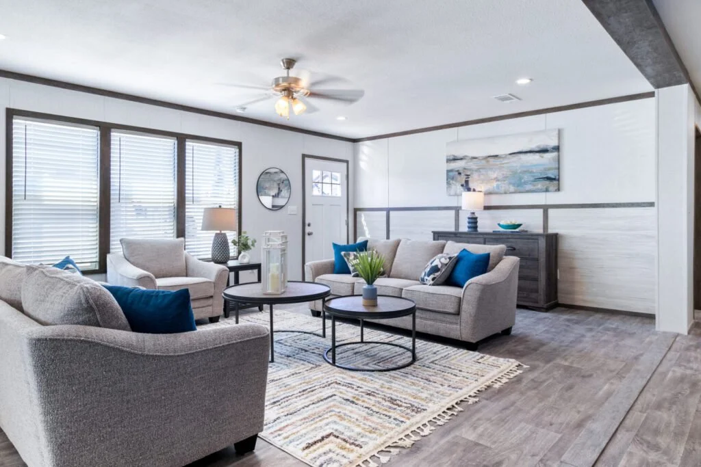
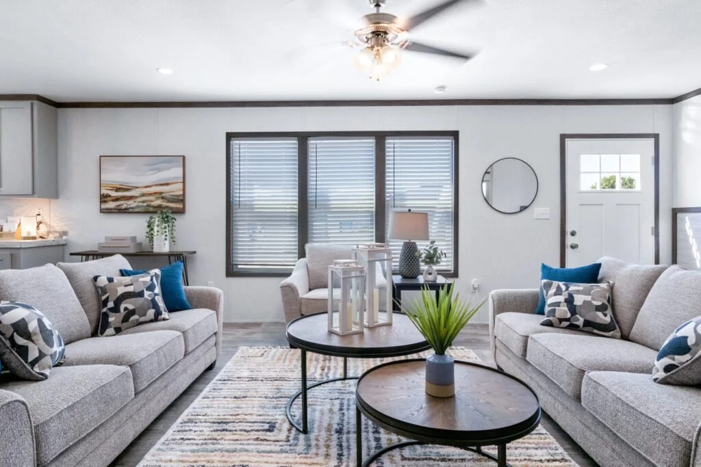
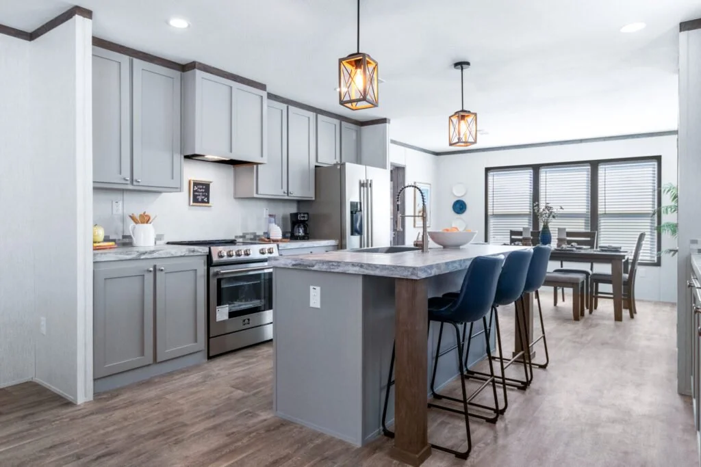
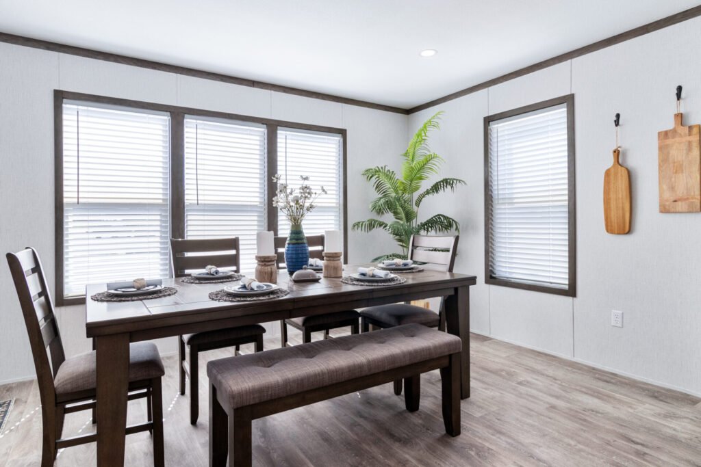
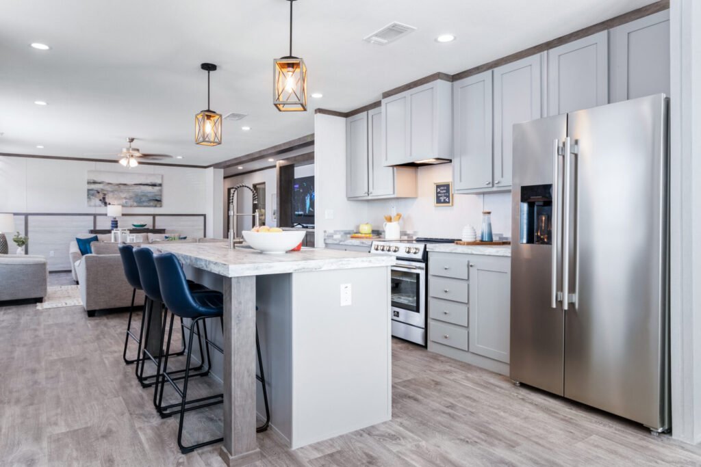
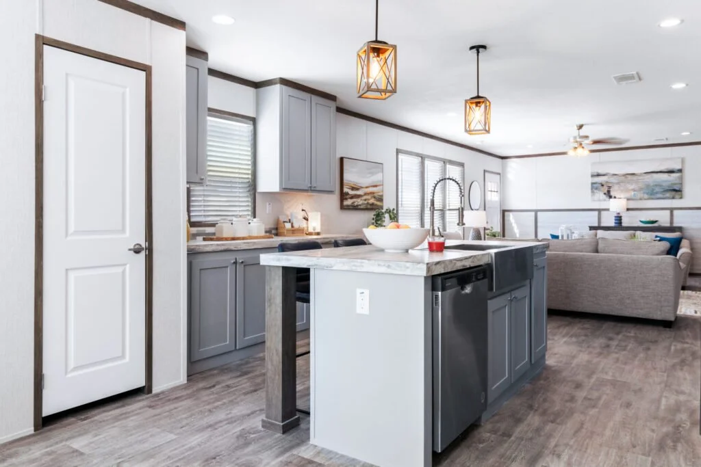
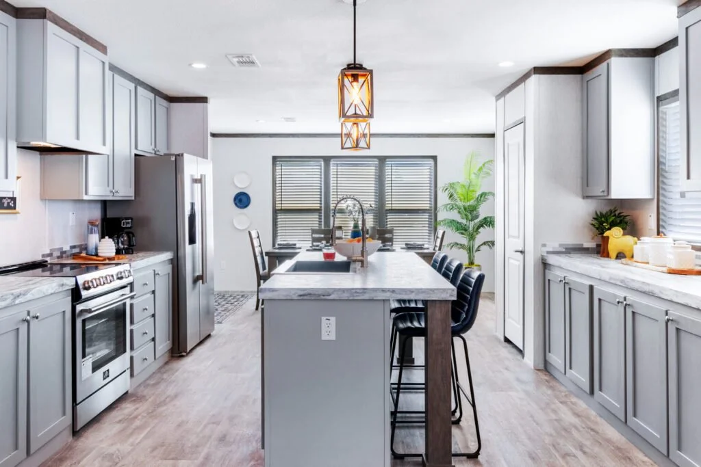
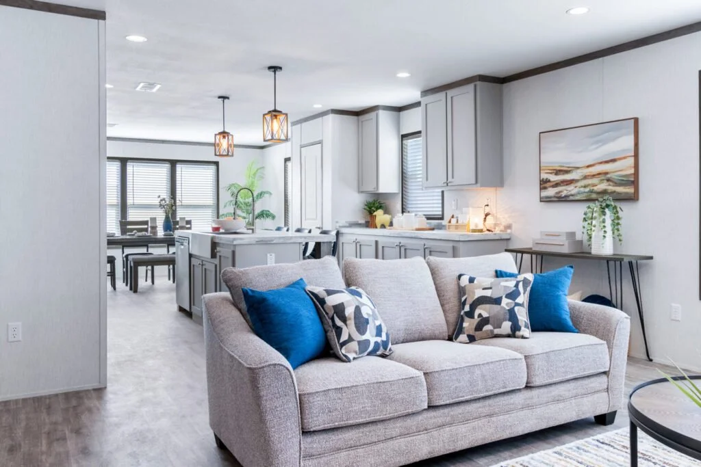
Spacious open-concept living room, dining area, and island kitchen
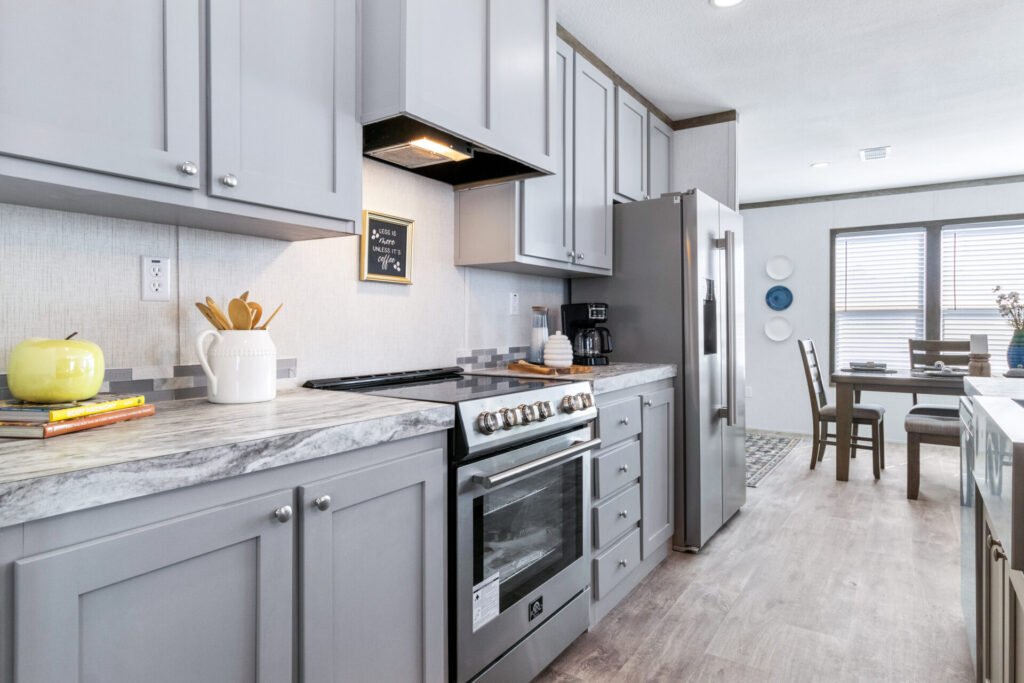
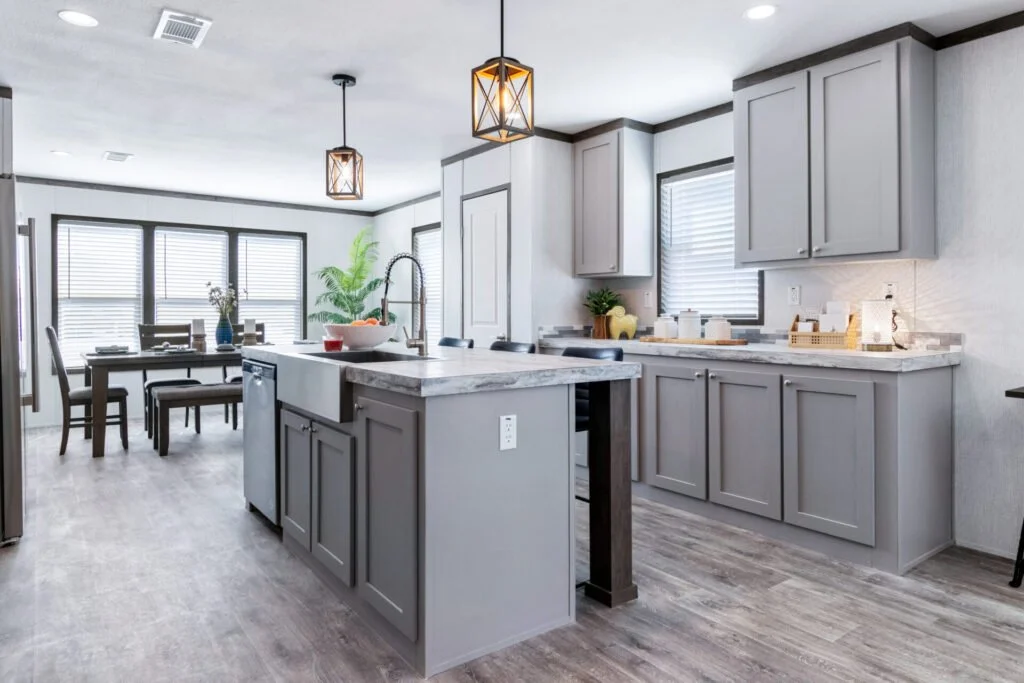
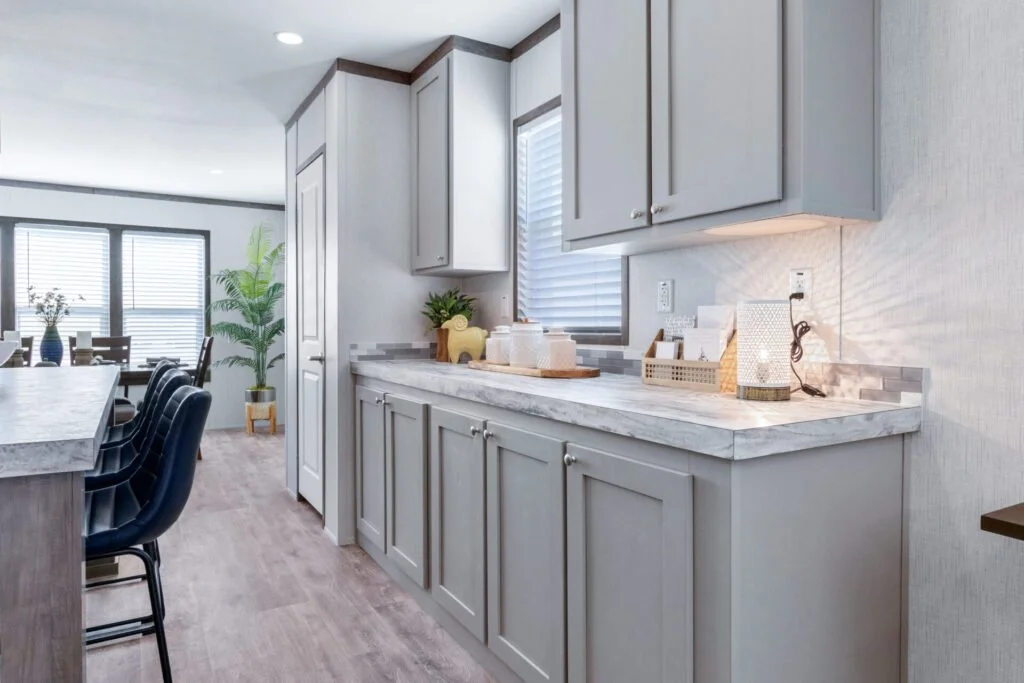
Kitchen with 42" hardwood cabinets, farmhouse sink, and stainless steel appliances
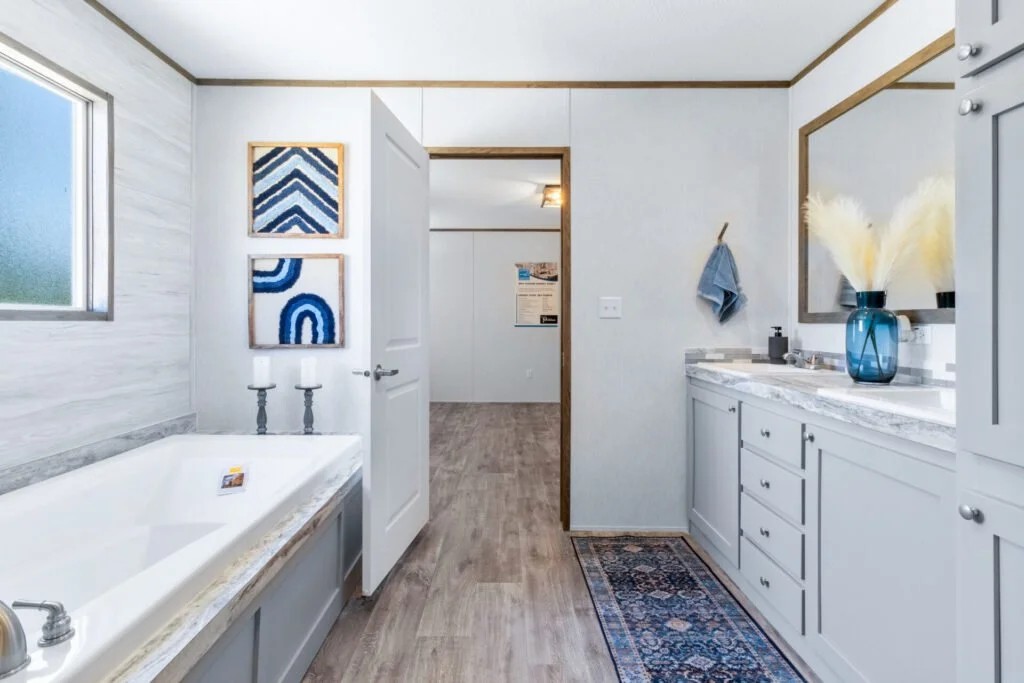
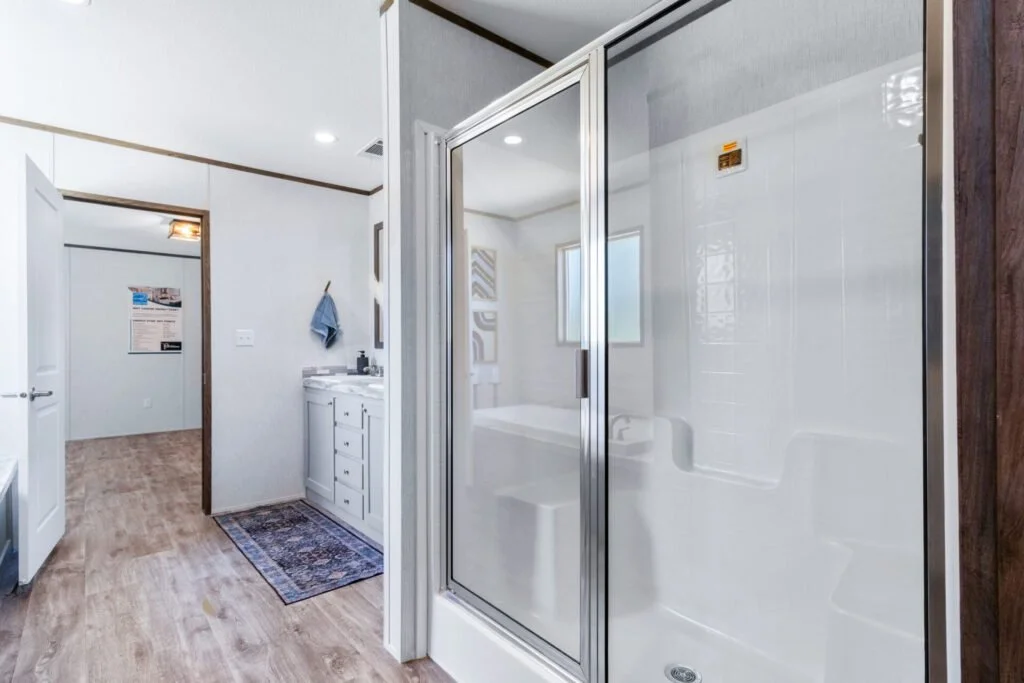
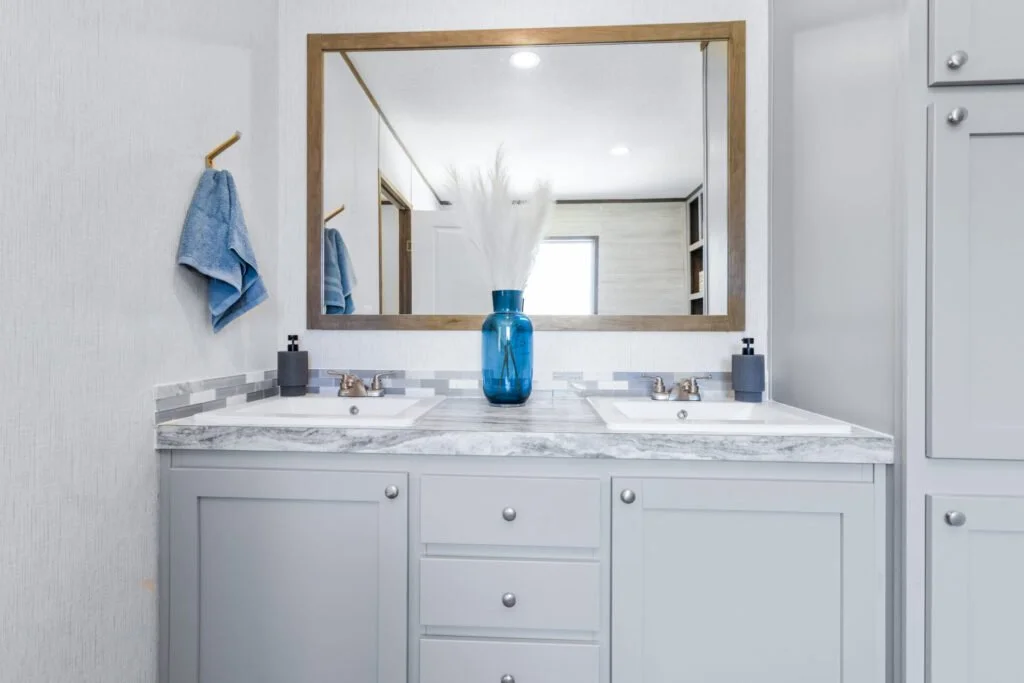
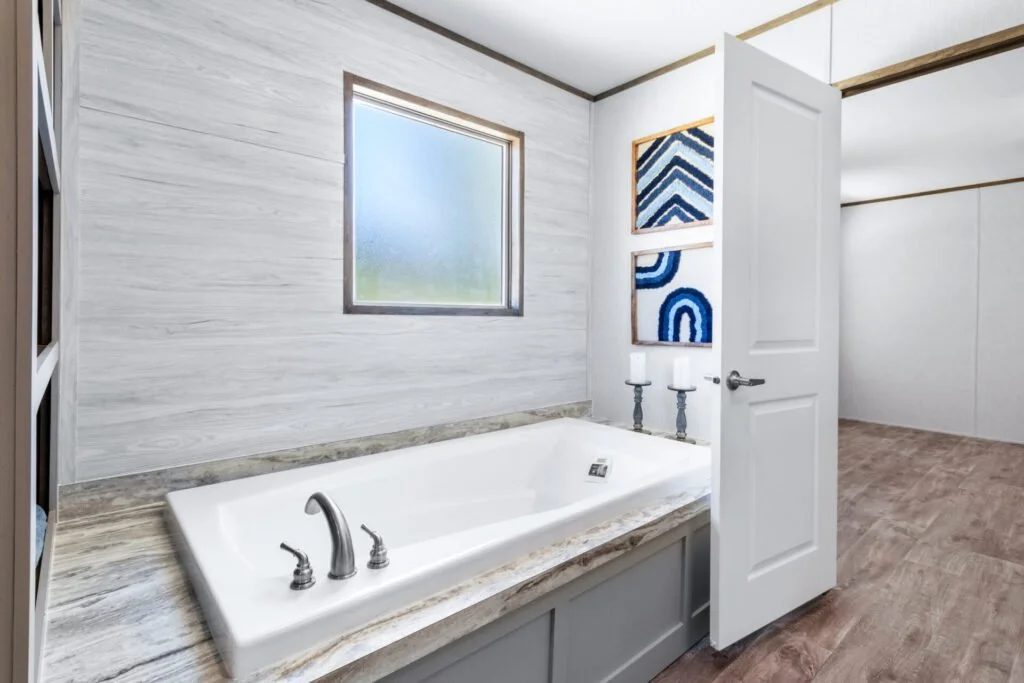

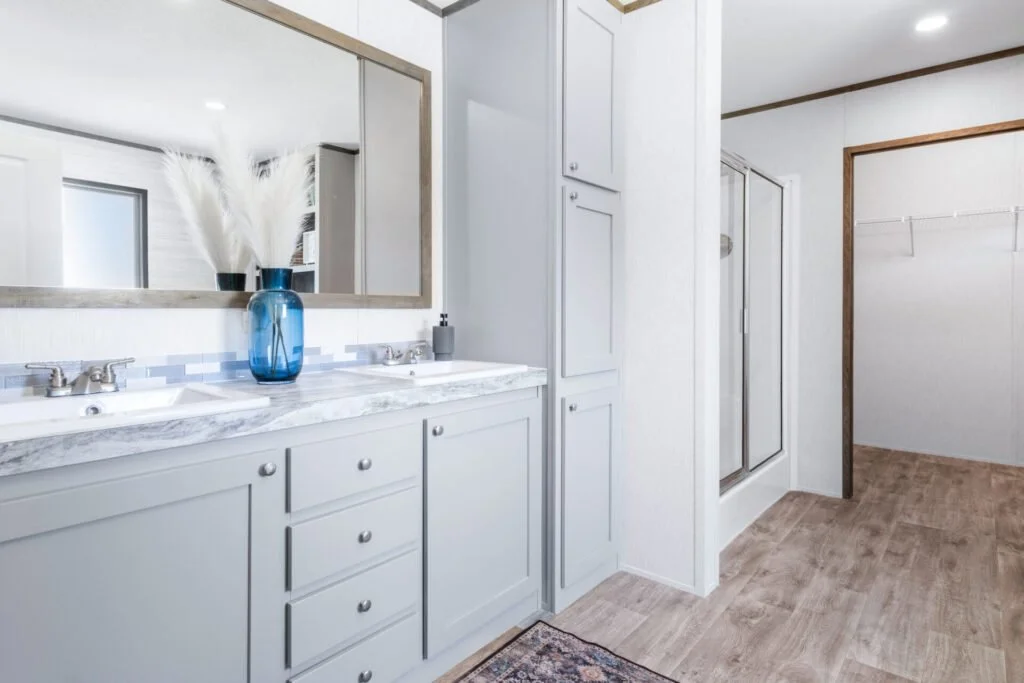
Private primary suite with a walk-in closet, double-sink vanity, soaking tub, and separate shower
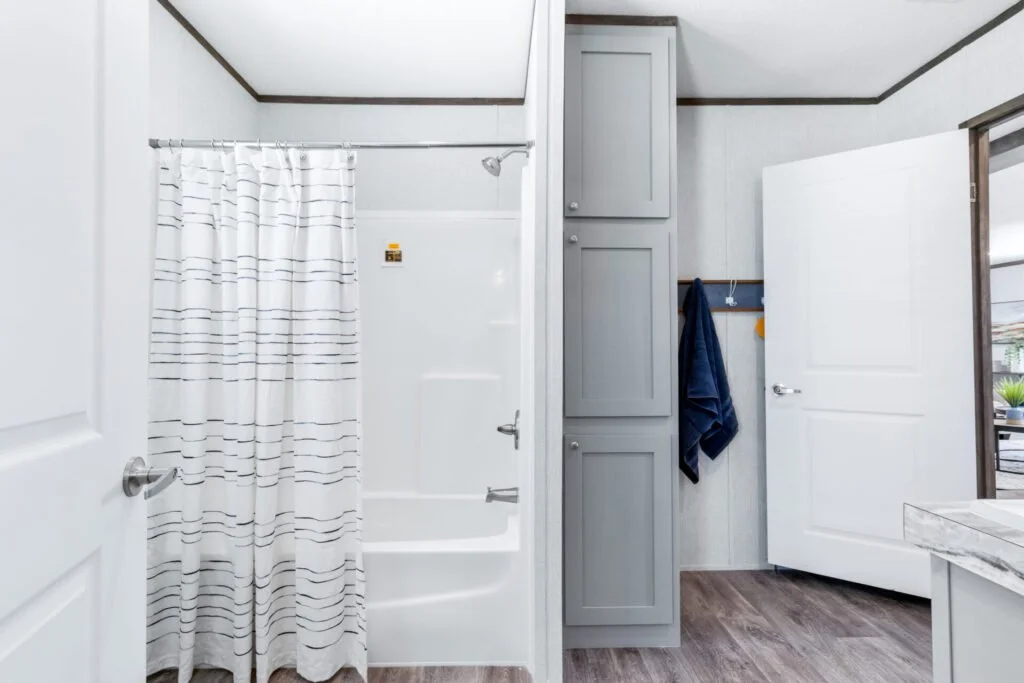
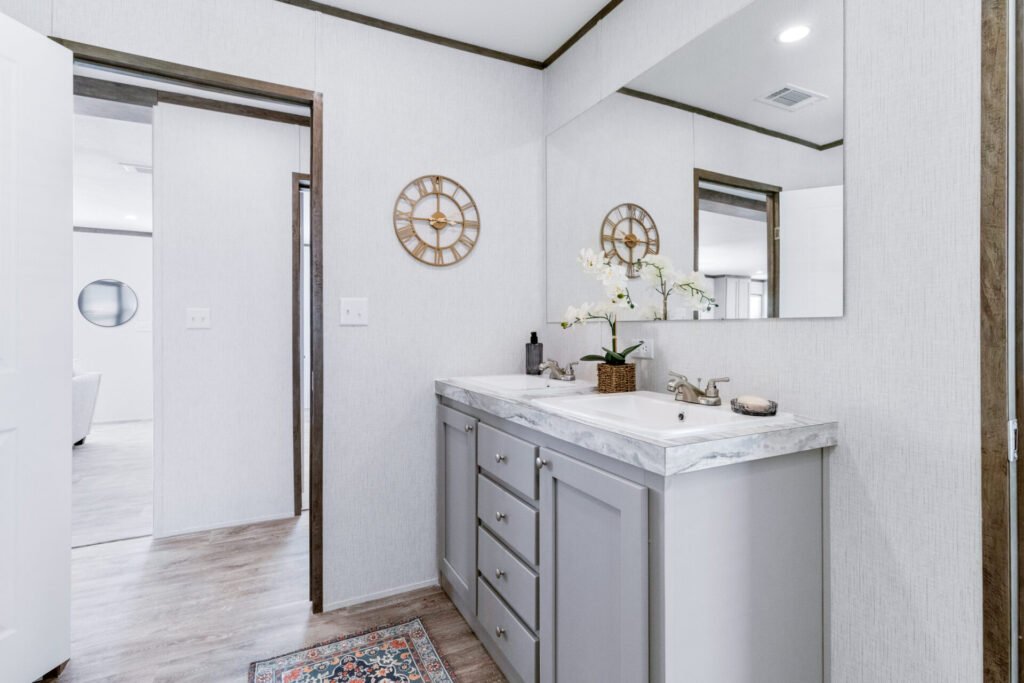
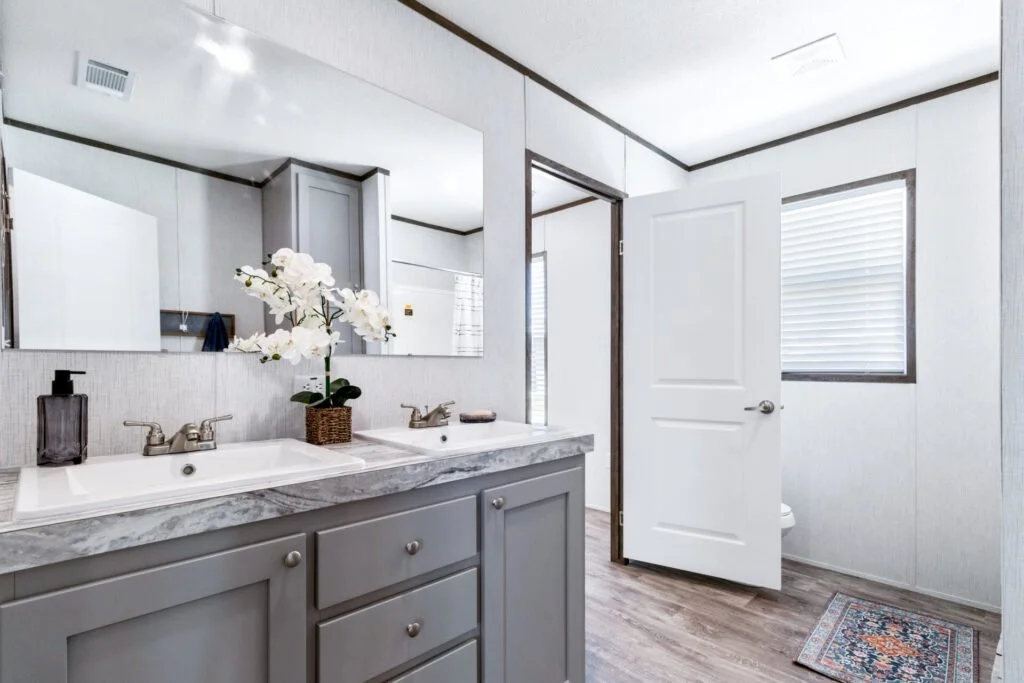
Second bathroom with a double-sink vanity for added convenience
Energy-efficient Low-E thermal pane windows
Durable premium flooring with modern interior finishes
Dedicated utility room with exterior access
Energy-efficient construction with quality insulation and premium structural components
Location
Floor Plan
Living & Kitchen
An open-concept living area connects to a large kitchen featuring an island, creating a central gathering space ideal for family meals and entertaining.
Bedrooms & Bathrooms
Three generously sized bedrooms include a primary suite with a private bathroom and walk-in closet, providing comfort and privacy for the whole family.
Utility & Exterior
A full utility room supports standard appliance connections, while the exterior design offers durability suited to family life and everyday use.
Specifications Are Subject to Change Without Notice.
Why Buy With Cowboy Capital Cottages
🤝 Honest, No-Pressure Guidance
💰 Save More
🏡 Quality Homes at Great Prices
⭐ Good Homes. Good People. Good Prices.
🤠 Service That Doesn't End After the Sale
You May Also Like
Hogan
Single-Wide Manufactured Home
Nixon
Double-Wide Manufactured Home
Got Questions? Send us an inquiry.